Subtotal
$0.00Should You Consider Adding an ADU to Your New Home Design?
Published: April 2025 · Last updated: October 2026 · Category: Knowledge Base
By Gertrud Palm, Chief Architect — Nordic Home Plans
Building a new home is about creating a space adjusted to your current and future needs. But what if you could design a home that not only accommodates your family but also offers adaptable living arrangements for guests, aging parents, or even a tenant who brings in extra income?
An accessory dwelling unit (ADU) is a second, self-contained home on the same property as the main house, with its own entrance, kitchen, bathroom and sleeping space. It can sit inside the house, for example in a converted garage or walkout basement, be attached to it, or stand on its own as a backyard cottage. In Canada, similar units are called garden suites, laneway houses or coach houses, and a suite inside the main house is usually called a secondary suite.
An ADU planned into your design as a separate rental or in-law suite might be the idea you haven’t yet explored. Keep reading to see how it can help with your mortgage and give your family flexibility for years to come.
Key Takeaways
- An ADU is a second, self-contained home on the same lot: a detached backyard cottage, an attached unit, a converted garage or a basement suite.
- Planning it into the original design makes the separate entrance, sound insulation and a consistent exterior much easier than adding a unit later.
- One space can serve changing needs over decades: aging parents, adult children, guests, a home office or a rental.
- Local rules decide what is allowed: zoning, size, parking and rental terms, including short-term rentals, vary by city and county.
- Our SOLARIS project shows it in practice: a 1,000 sq ft ADU that is the owners’ home during construction and will later become a guesthouse and sauna retreat.
Why Flexible Living Spaces Are Trending in Modern Home Design
Today’s homeowners are thinking ahead, and it’s changing the way homes are being designed. Flexibility is no longer a bonus; it’s a must-have.
- Multigenerational living is rising, with more families choosing to live together under one roof while keeping their personal space. Whether it’s aging parents, returning adult children or long-term guests, a private suite offers comfort for everyone.
- Short-term rental platforms like Airbnb have increased the demand for self-contained spaces, and more homeowners now rent out part of their property for extra income.
- A home is a major investment, so people are designing spaces that serve more than one purpose and adapt with them over time.
Types of ADUs: Detached, Attached, Garage Conversion and Basement
ADUs come in four common forms. The right one depends on your lot, local rules and who will live there.
Detached ADU
A detached ADU is a separate small house on the same lot, often called a backyard cottage. In Canada, similar units are known as garden suites, laneway houses or coach houses. A detached unit gives the most privacy to both households and can be placed to share a yard, a view or a sunny terrace.
In our SOLARIS project, the owners built a matching 1,000 sq ft detached ADU and live in it while the main house is being built. Later it will become a guesthouse and sauna retreat. Read the SOLARIS case study to see how the two buildings share the site.
Attached ADU
An attached ADU shares at least one wall with the main house, for example as a side wing or a suite above the garage. It is usually easier to connect to the home’s water, power and heating, and a well-placed separate entrance keeps both households private.
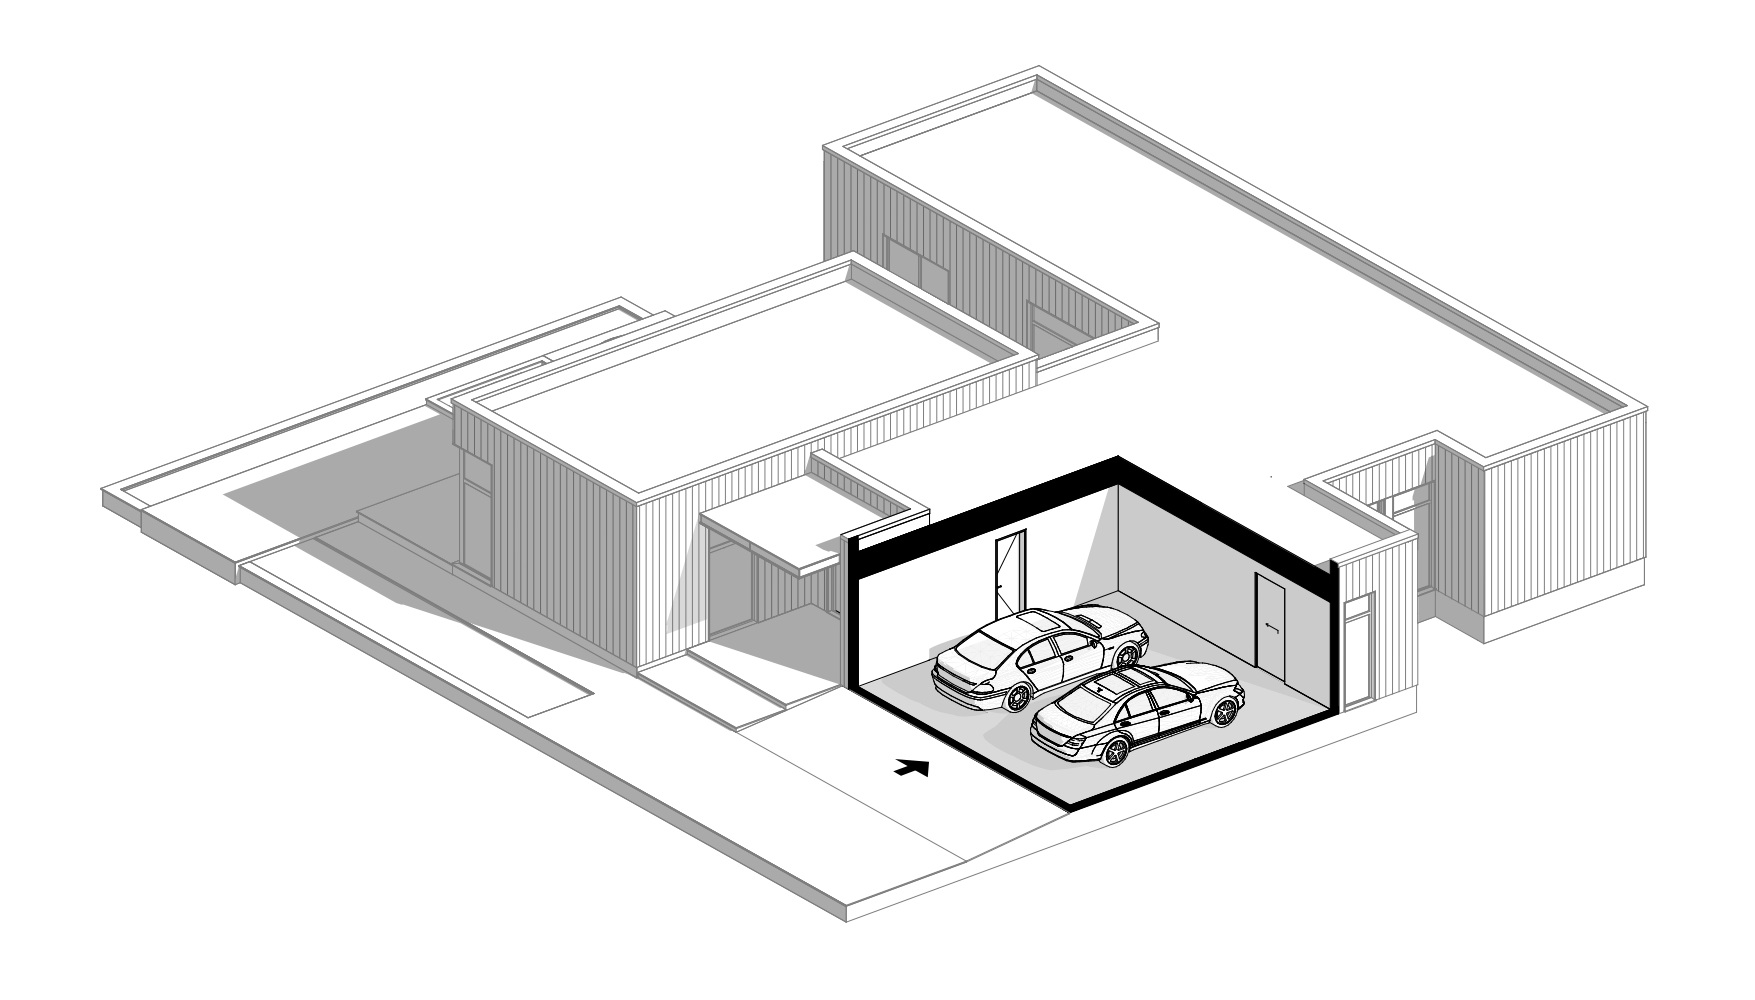
Garage Conversion ADU
Converting a garage turns space that is already part of the plan into a home of its own, without adding square footage. When the garage is designed for this from the start, the plumbing, windows, insulation and entrance can be prepared in advance, so the conversion is simpler now or later. A conversion can affect parking requirements, so check your local rules.
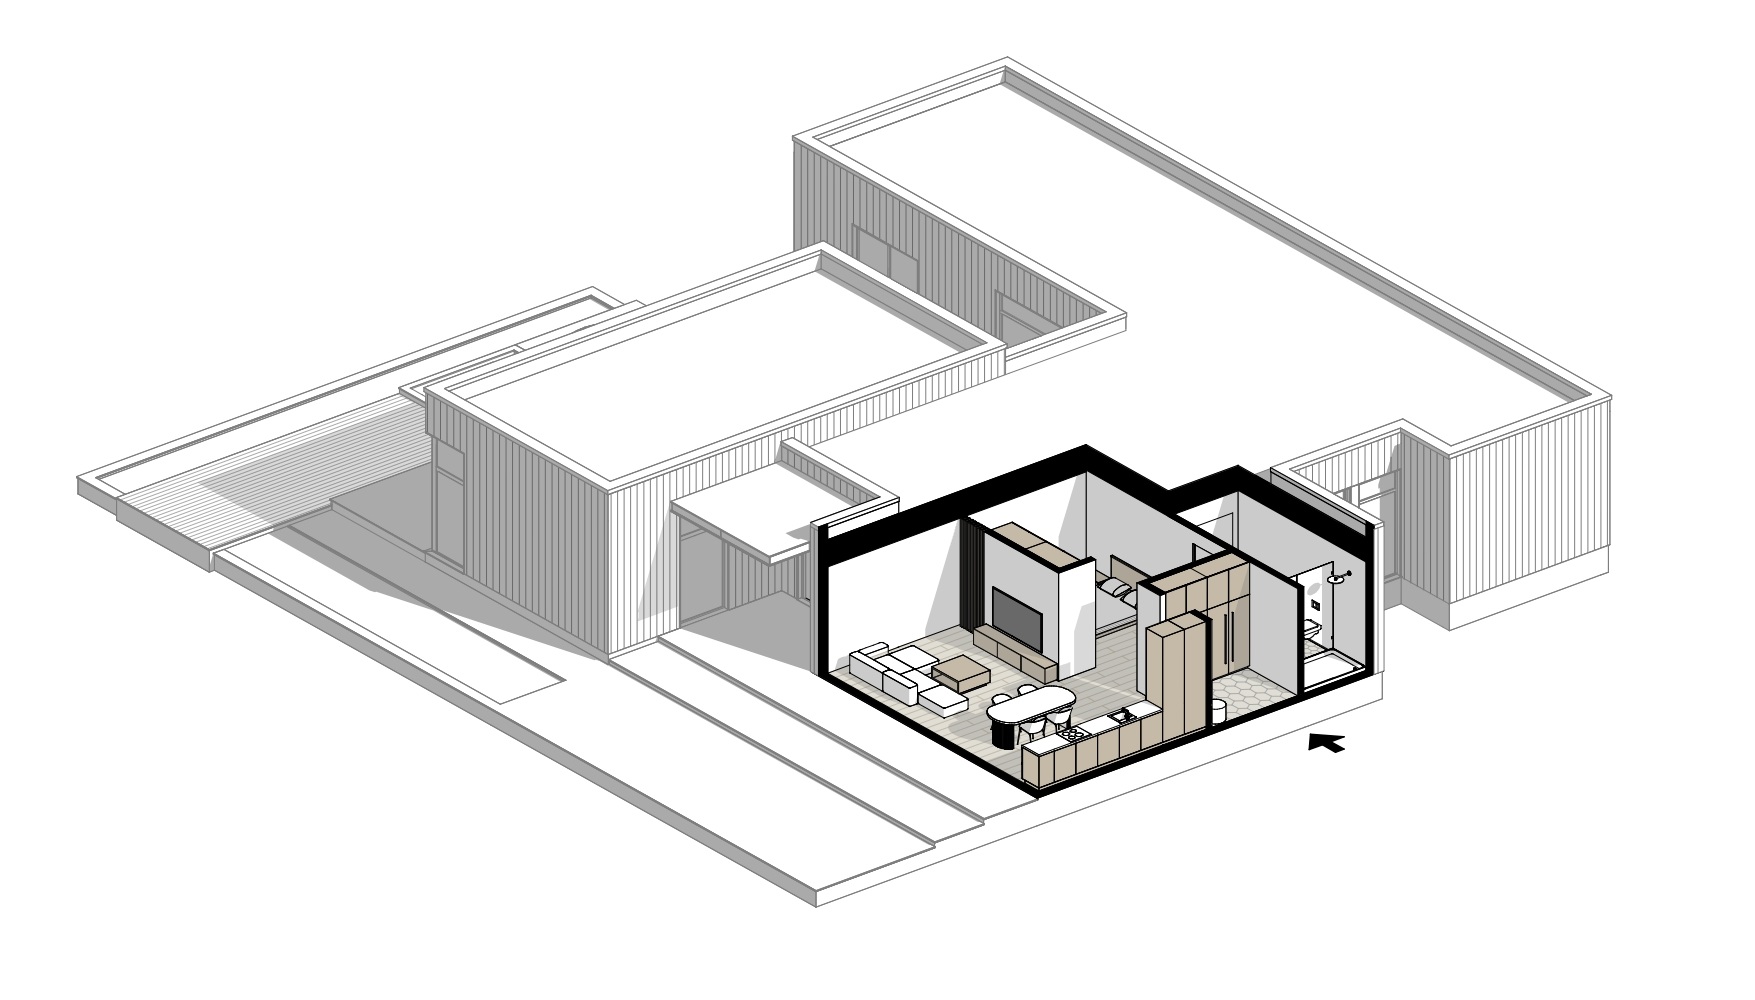
Basement ADU
A walkout basement can hold a full suite with its own entrance at garden level. In Canada, a suite inside the main house is usually called a secondary suite. Basement units must meet local code requirements for things like ceiling height, emergency exit windows and fire separation, so they work best when planned from the start.
Designing for Family Without Sacrificing Privacy
One of the biggest benefits of a built-in suite is how it supports closeness without overcrowding. According to the Pew Research Center, the number of people living in multigenerational households quadrupled between 1971 and 2021, while the number of people in other living arrangements did not even double. In 2021, 18% of the U.S. population lived in a multigenerational household.
A private in-law suite for aging parents, a space for a returning college student or room for a live-in caregiver lets your family stay connected while each person keeps their independence and dignity. With thoughtful design, a multigenerational home doesn’t have to mean sharing everything.
In 2021, 18% of the U.S. population lived in a multigenerational household.
The Power of Passive Income: Reducing Your Mortgage Burden
Imagine your home not just as a place to live, but also as a source of steady income. Airbnb reports that its typical (median) U.S. host earned an estimated $14,000 in 2023. What an ADU earns depends on your location, the size of the unit and local rental rules, but rental income can:
- Help offset your mortgage
- Cover everyday costs such as utilities
- Fund travel, investments or savings
- Give you financial flexibility in uncertain times
When this space is planned into your home’s design from the start, it’s much easier to keep privacy between you and your tenants. It also gives you better control over the layout, a consistent exterior and better sound insulation.
Key ADU Design Considerations
Designing an ADU doesn’t always mean building a second house or adding an extra floor. Often, creative use of space that is already part of the plan, like a garage or a walkout basement, gives you just the space you need. Here’s what to consider:
Separate Entrance
A dedicated entrance gives guests, renters or family members their own way in and out, which is essential for privacy and independence. Make sure the entrance fits the home’s overall design.
Depending on your lot and layout, this might be:
- A separate side door
- A private basement walkout
- An external staircase if the suite is located above ground level
Kitchenette vs. Full Kitchen
Ask yourself: who will use this space?
- For short-term guests, a kitchenette with a small fridge, microwave and coffee station may be all you need.
- For long-term renters or relatives, a full kitchen could be worth the investment.
Choose space-efficient appliances, and consider built-ins to save square footage.
Bathroom Design
Every suite should include a private bathroom. For aging parents, make it accessible: no steps, a walk-in shower, grab bars and slip-resistant flooring.
If you plan to rent, choose durable, low-maintenance materials that are easy to clean and stand up to frequent use.
Soundproofing
Good sound insulation between the main home and the ADU makes life better on both sides.
- Use mineral wool or acoustic insulation in the walls and ceilings to absorb and block noise.
- Use solid-core doors and well-sealed windows for added sound protection.
- Avoid direct sound paths, such as shared ventilation ducts or plumbing runs, which can carry noise between spaces.
- If adding a balcony or terrace, place it away from the main house and backyard so both spaces stay private.
Future Flexibility
Designing an ADU doesn’t lock you into one use. Thinking ahead during the design phase keeps the space adaptable for decades. You can:
- Start with a home office or studio, and convert it to a guest suite later.
- Create a space for teens now, and adapt it for aging parents down the line.
- Rent it for income now, then use it as living space when your needs change.
From Blueprint to Reality: Essential Steps and Considerations
Zoning Laws and Regulations
Before finalizing your house plan, check local zoning laws and building codes. Not all areas allow ADUs or secondary suites, and rules on size, height, parking, owner occupancy and rental use vary by city and county.
- Use your city or county’s planning or building department website as a starting point.
- Many cities and counties limit short-term rentals of ADUs. In Alameda County, California, for example, ADUs generally may not be rented for less than 30 days.
We design the home and the ADU together. Locally licensed professionals in your area then check the design against local zoning and building codes and prepare the permit set where required.
Mortgage Implications
Mortgage terms differ on renting out part of a home, whether short or long term. Discuss your plans with your lender early on. You may need:
- Approval for income-generating space
- Additional insurance
- Modified terms in your agreement
Being upfront avoids future complications.
Budgeting for a Dual-Purpose Space
Adding an ADU increases your initial investment. Converting space that is already part of the plan, such as a garage or basement, can cost less than building new square footage. Compare a few options to find the one that gives you the most function without compromising your quality of life.
Insurance Considerations
Before you start using your additional space as a rental or guest suite, notify your insurance provider. The right coverage protects both your property and your peace of mind. Check with your provider about:
- Homeowner’s insurance updates
- Landlord or short-term rental riders
- Guest liability coverage
Taking care of insurance early helps you avoid unexpected issues, whether you’re hosting family or paying guests.
If You Plan to Rent It Out
If renting is part of your plan, a few steps before construction make it easier later:
- Confirm what your city or county allows, including minimum rental periods and any short-term rental permit.
- Estimate your income with a tool like the AirDNA rental calculator, which estimates short-term rental revenue for an address from comparable listings nearby.
- Design for renting: a separate entrance, separate utility meters where allowed, keyless entry, durable finishes and good sound insulation between the units.
Summary
Whether you call it a rental suite, an in-law apartment, a secondary suite or an accessory dwelling unit, a thoughtfully integrated ADU in a well-designed Scandinavian home offers comfort, flexibility and the option of rental income for years to come.
If you’re interested in adding an ADU to your new home, explore our Signature Plans or our custom home design service. Once you find a plan you love, fill out our Customization Form with details about the extra space you need, and we’ll adapt the design to your needs.
Smart design is timeless, and so is the value it creates.
Frequently Asked Questions
An ADU, or accessory dwelling unit, is a second, self-contained home on the same property as the main house, with its own entrance, kitchen, bathroom and sleeping space. It can be a detached backyard cottage, an attached unit, a converted garage or a basement suite.
An in-law suite, or mother-in-law suite, usually means a private suite for a family member inside or attached to the main house. If it has its own entrance, kitchen and bathroom, it works like an ADU, but whether it counts as a legal ADU depends on local rules. In Canada, a suite inside the main house is usually called a secondary suite.
It depends on where you build. Many cities and counties limit short-term rentals of ADUs. In Alameda County, California, for example, ADUs generally may not be rented for less than 30 days. Check local rules, your HOA, your lender and your insurer before you plan for short-term rental income.
Usually, yes. When the ADU is part of the original design, the entrance, plumbing, sound insulation, structure and exterior are planned together, so the unit feels like part of the home instead of an add-on.
Where local zoning allows it, yes. In our SOLARIS project, the owners live in the ADU while the main house is being built. Rules differ from place to place, so check with your local planning department first.
Yes. We design detached ADUs as well as attached, garage and basement units together with the main house, either in a custom design or when adapting one of our Signature Plans. Locally licensed professionals in your area then check the design against local codes and prepare the permit set where required.
Planning a new home with an ADU?
The best place to start is a conversation. Book a free design call and we’ll talk through your site, your family’s plans, and how the main house and the ADU can work together.
Prefer to explore first?
- Browse our Signature House Plans if you want a strong architectural concept that can be adapted to your site.
- Explore our Custom Home Design path if you want a one-of-a-kind home designed around your lifestyle, land, and climate.

About the Author
Gertrud Palm — Chief Architect, Nordic Home Plans
Gertrud is the chief architect at Nordic Home Plans, a Northern European studio specializing in modern, energy-efficient Scandinavian-style homes. She leads the studio’s custom design work. Learn more about Gertrud and the studio.