Subtotal
$0.00Modern Scandinavian Forest Home: SOLARIS Build in Northern Europe
Published: October 2026 · Last updated: October 2026 · Category: Case Studies
By Gertrud Palm, Chief Architect — Nordic Home Plans
Building a home in the woods means balancing nature and human presence. A modern Nordic home does not fight its environment, it embraces it. When a young family asked us to design their forever home in a secluded pine forest in Northern Europe, this philosophy guided the design. They had fallen in love with our SOLARIS Signature Plan, drawn to its natural and simple aesthetics, floor-to-ceiling windows, and all the possibilities to step into the wild outdoors.
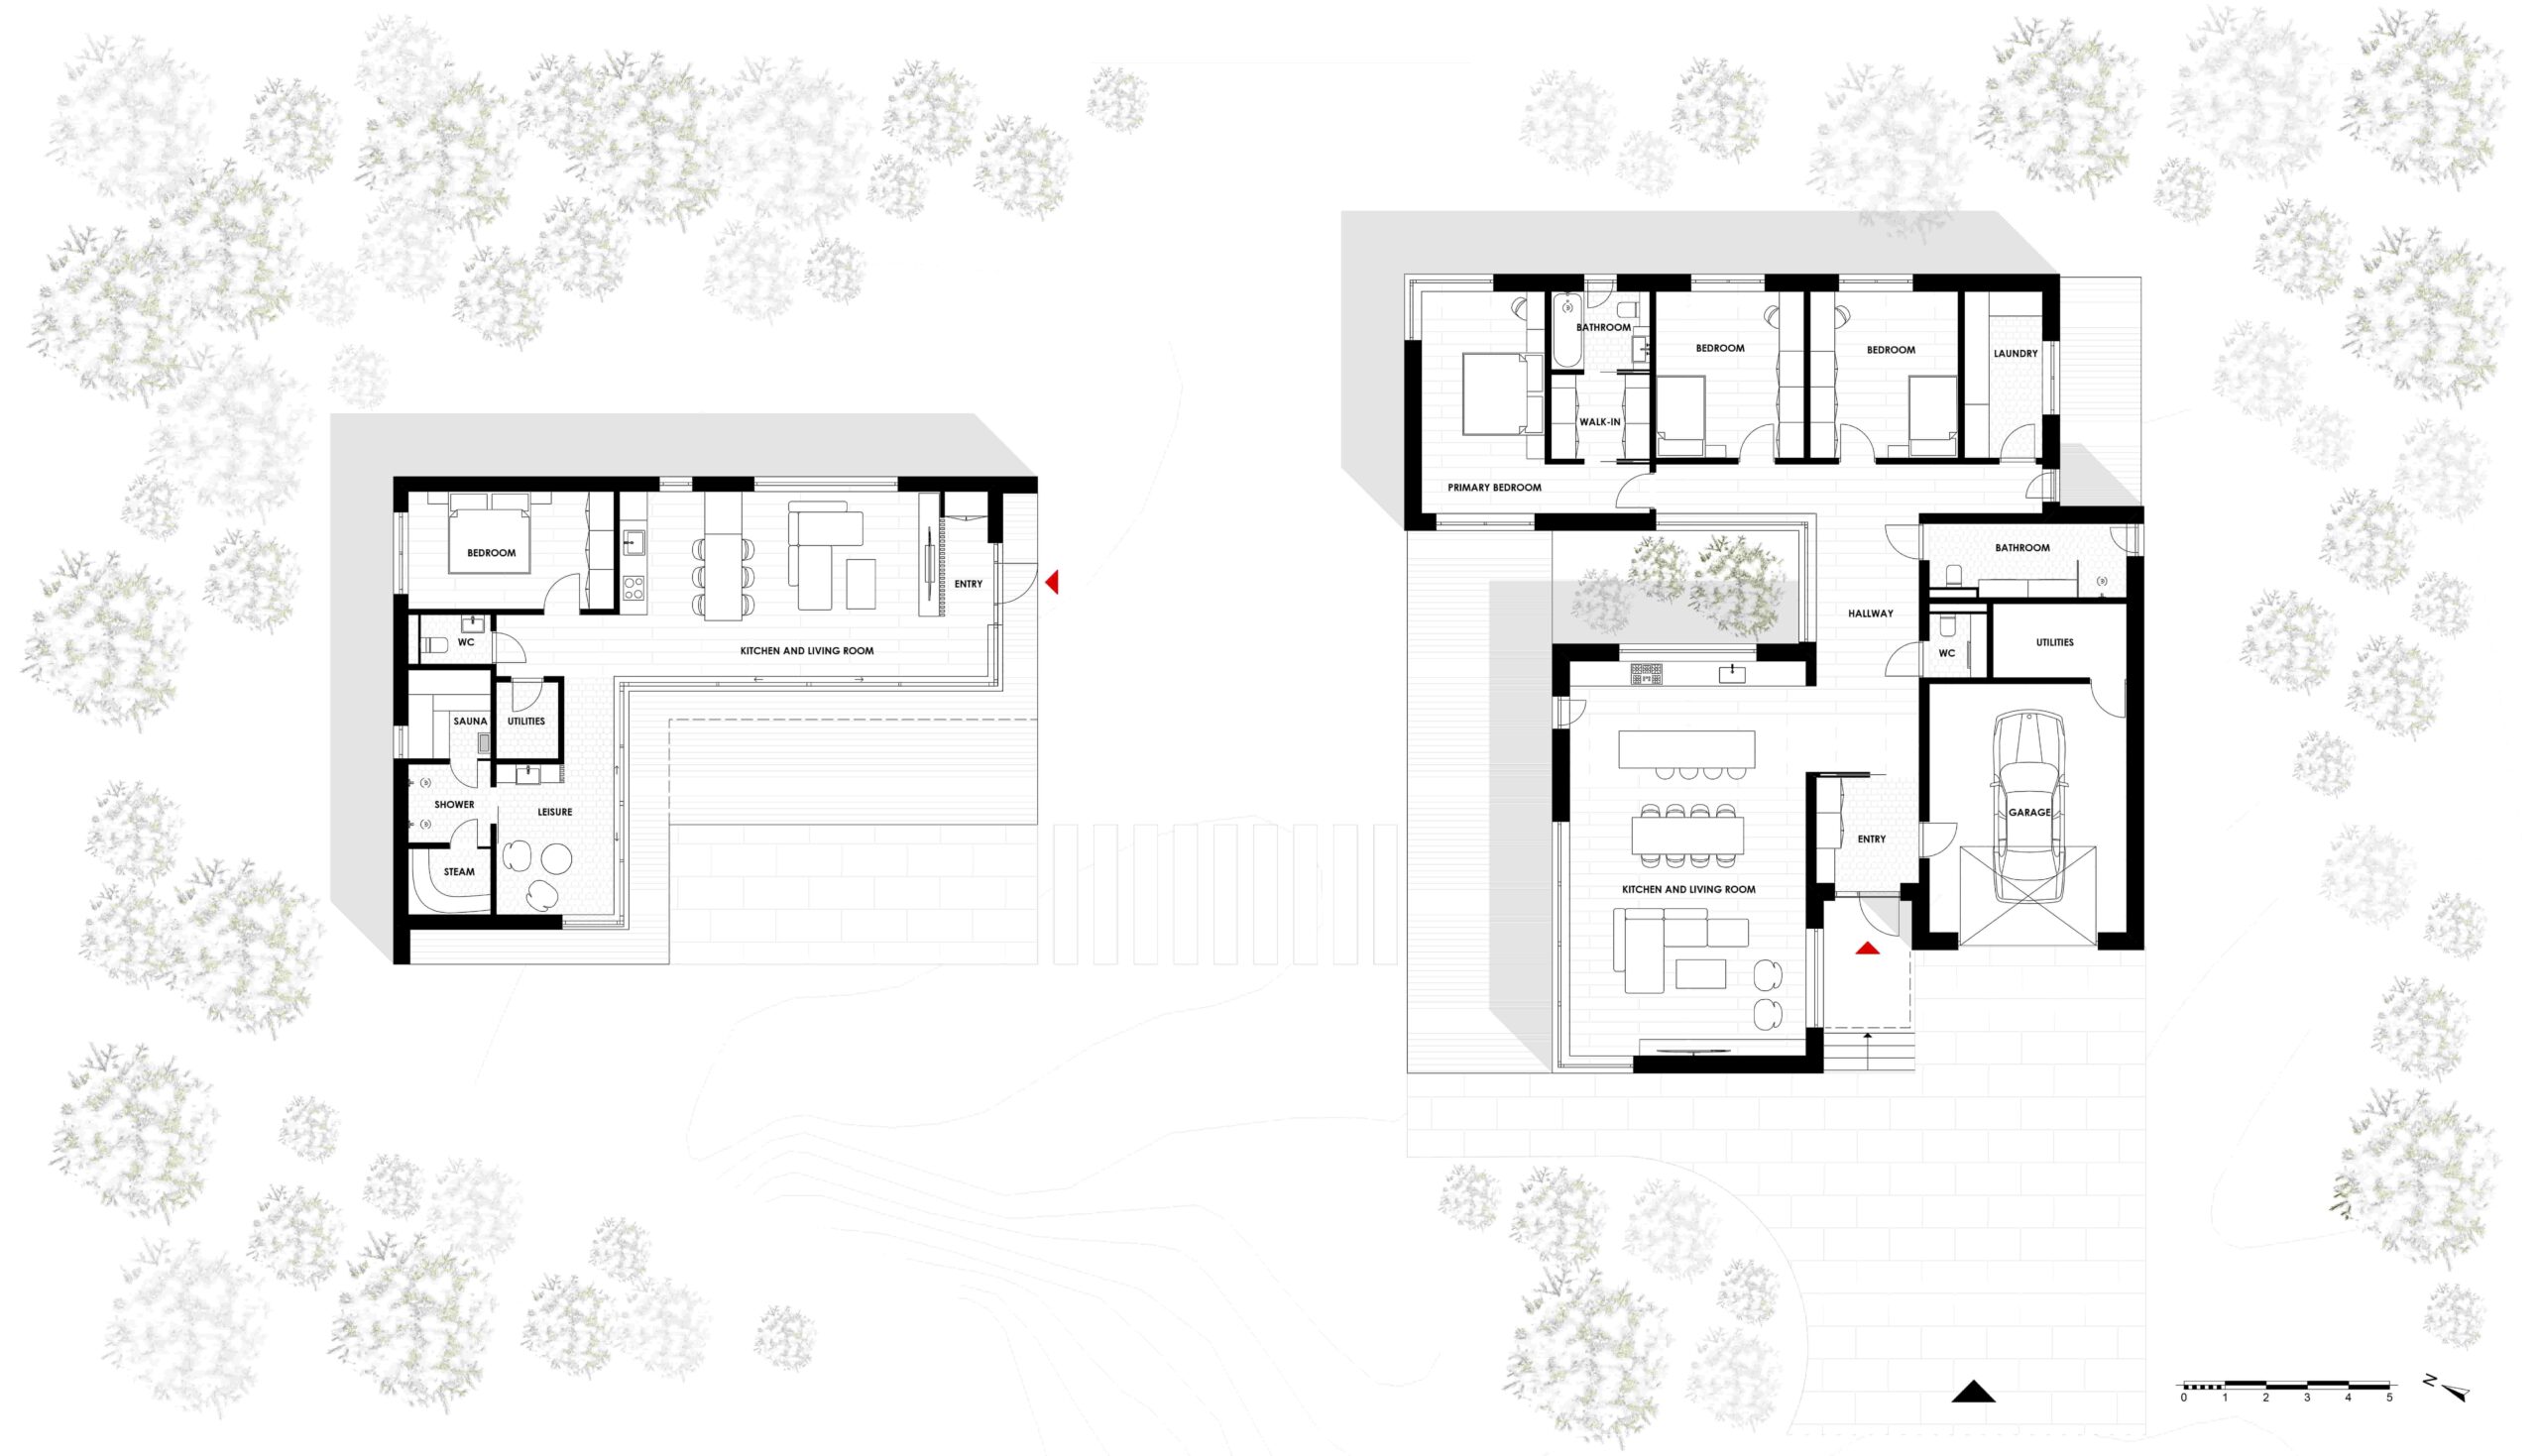
But here is the thing: the original Solaris plan was larger than their daily routine required. They did not need a home office or a double-car garage. So instead of building one big house, they chose an alternative approach. They opted to reduce the footprint of the primary residence and shift their entertaining and leisure spaces to a separate Accessory Dwelling Unit (ADU). This matching ADU serves a clever dual purpose: it acts as a comfortable temporary home while the main house is being built, and will later become a guesthouse and sauna retreat.
By splitting the living spaces across two buildings, we kept all the best parts of the Solaris design. The main house still retains its distinct separation of living and private spaces for more functional everyday use, the feeling of living among the trees, and a strict commitment to sustainable building standards.
The result is a smaller adaptation of the Solaris concept with a matching Accessory Dwelling Unit (ADU), designed to energy class A, the nearly zero-energy level in the local energy certificate system, and made for a long life in the forest.
Key Takeaways
- Smart Downsizing: Modifying a signature house plan doesn’t mean losing its character. By eliminating the home office and reducing the garage, we created a more compact 209 m²/2,251 sq ft heated interior that fits the client’s lifestyle.
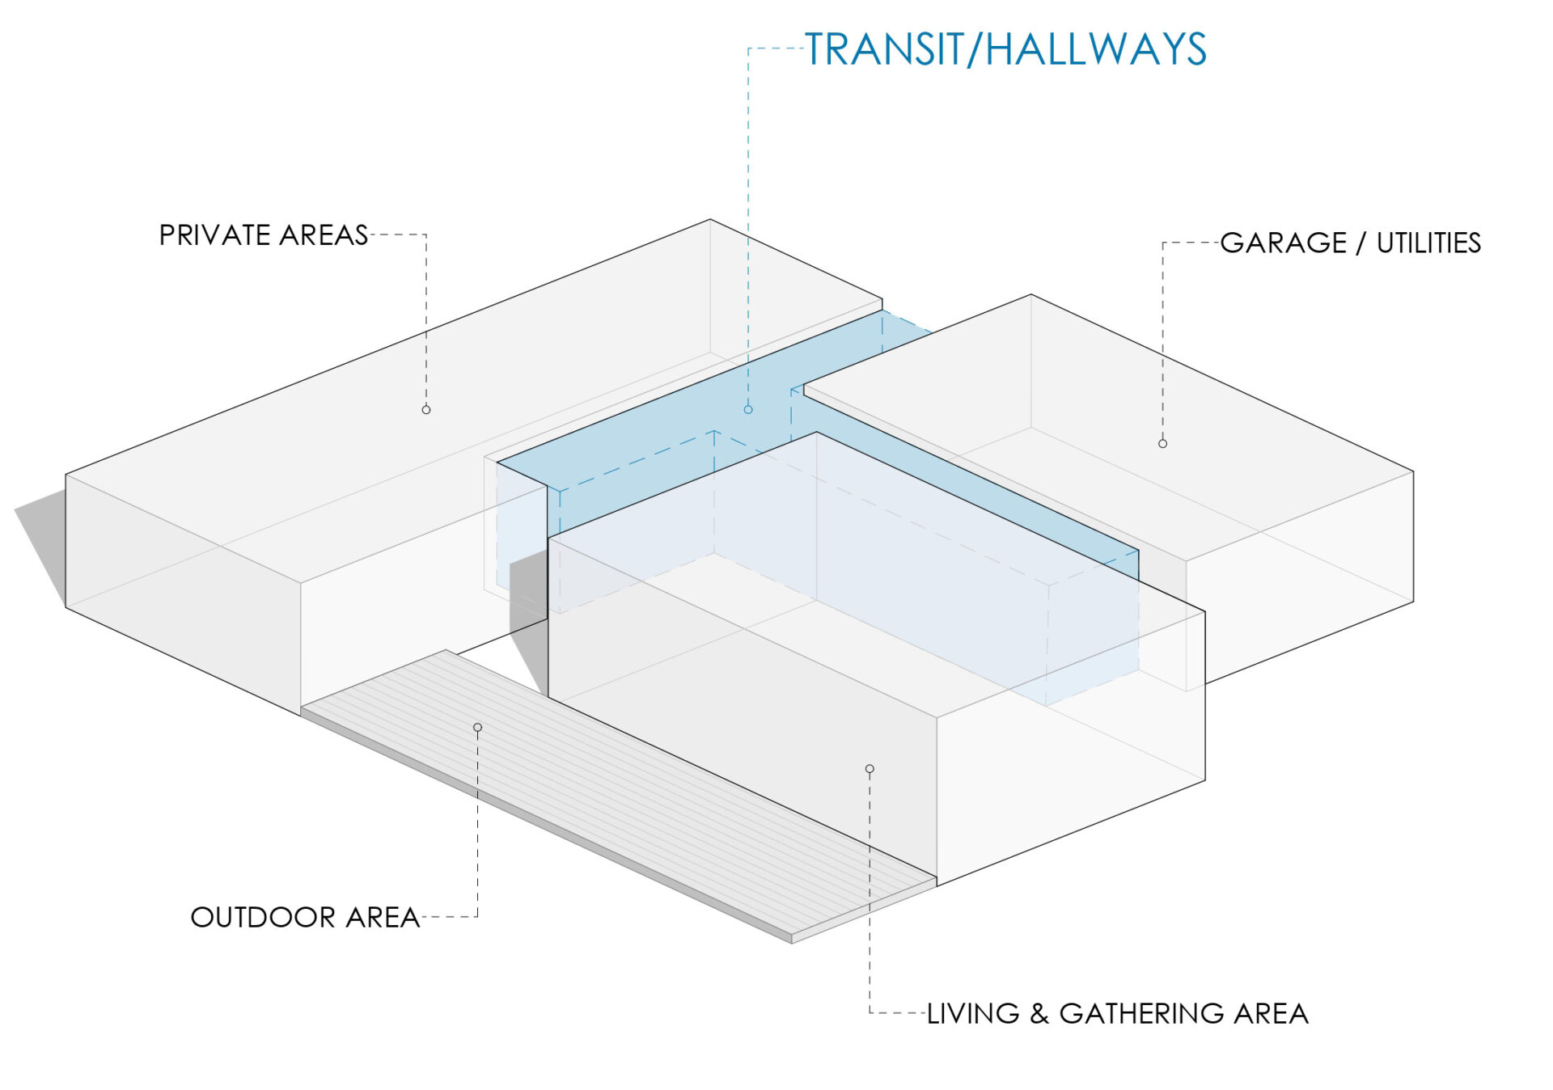
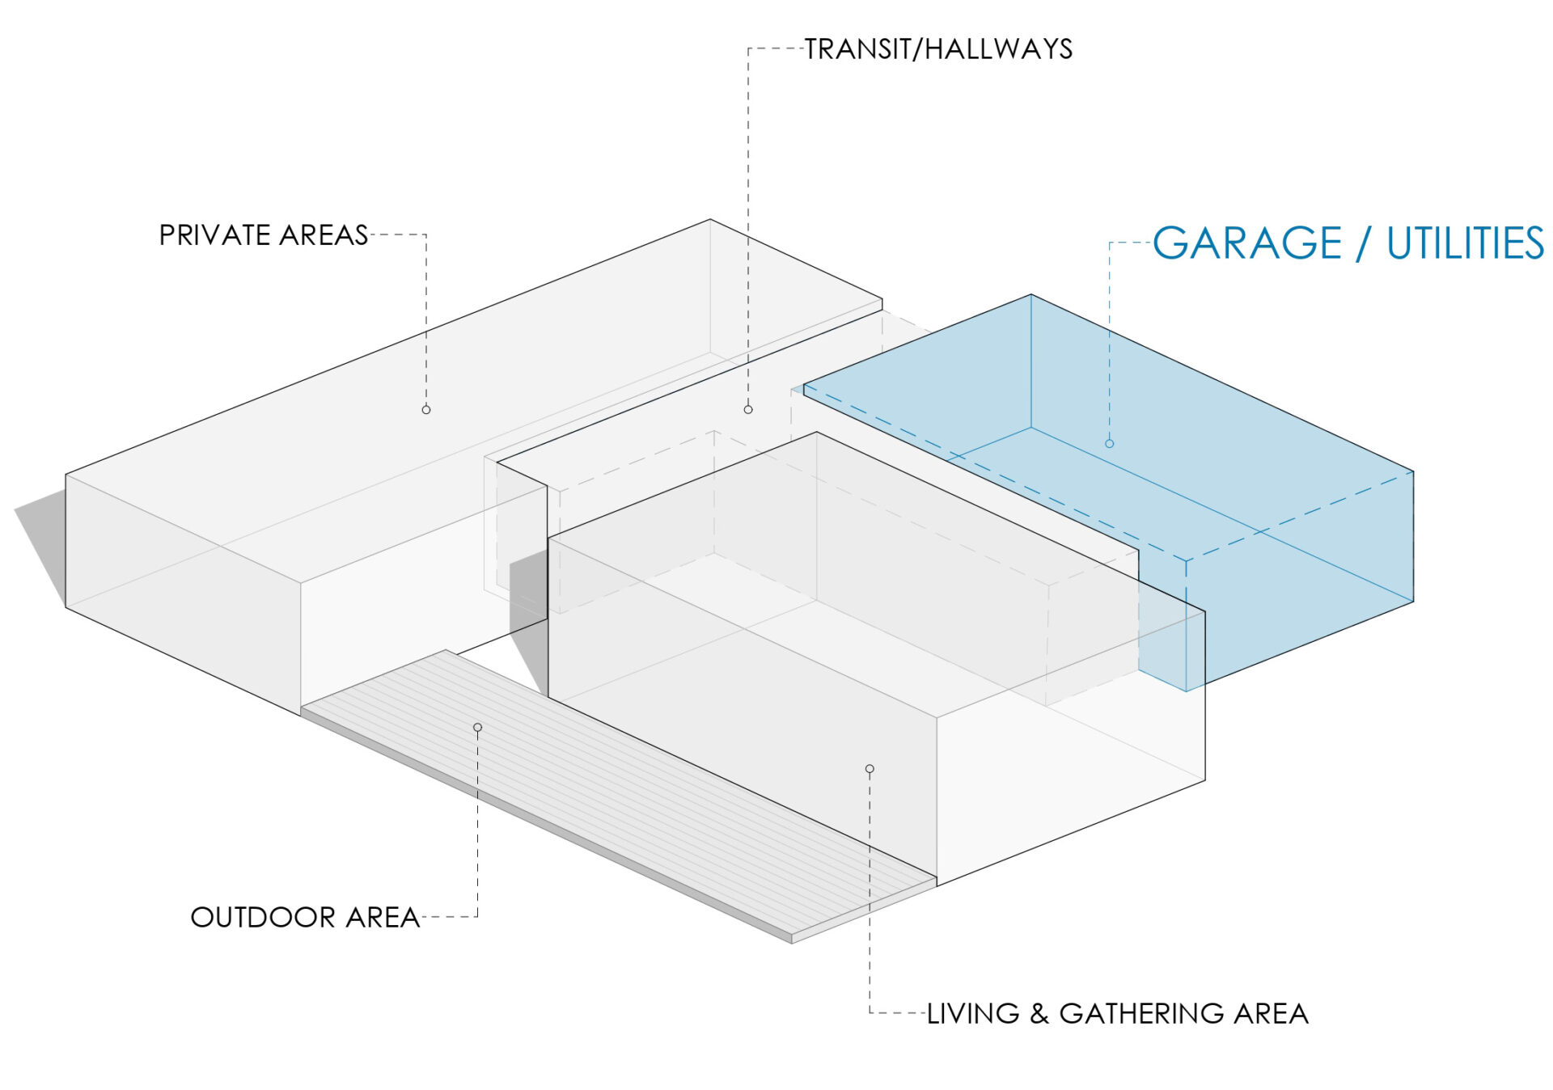
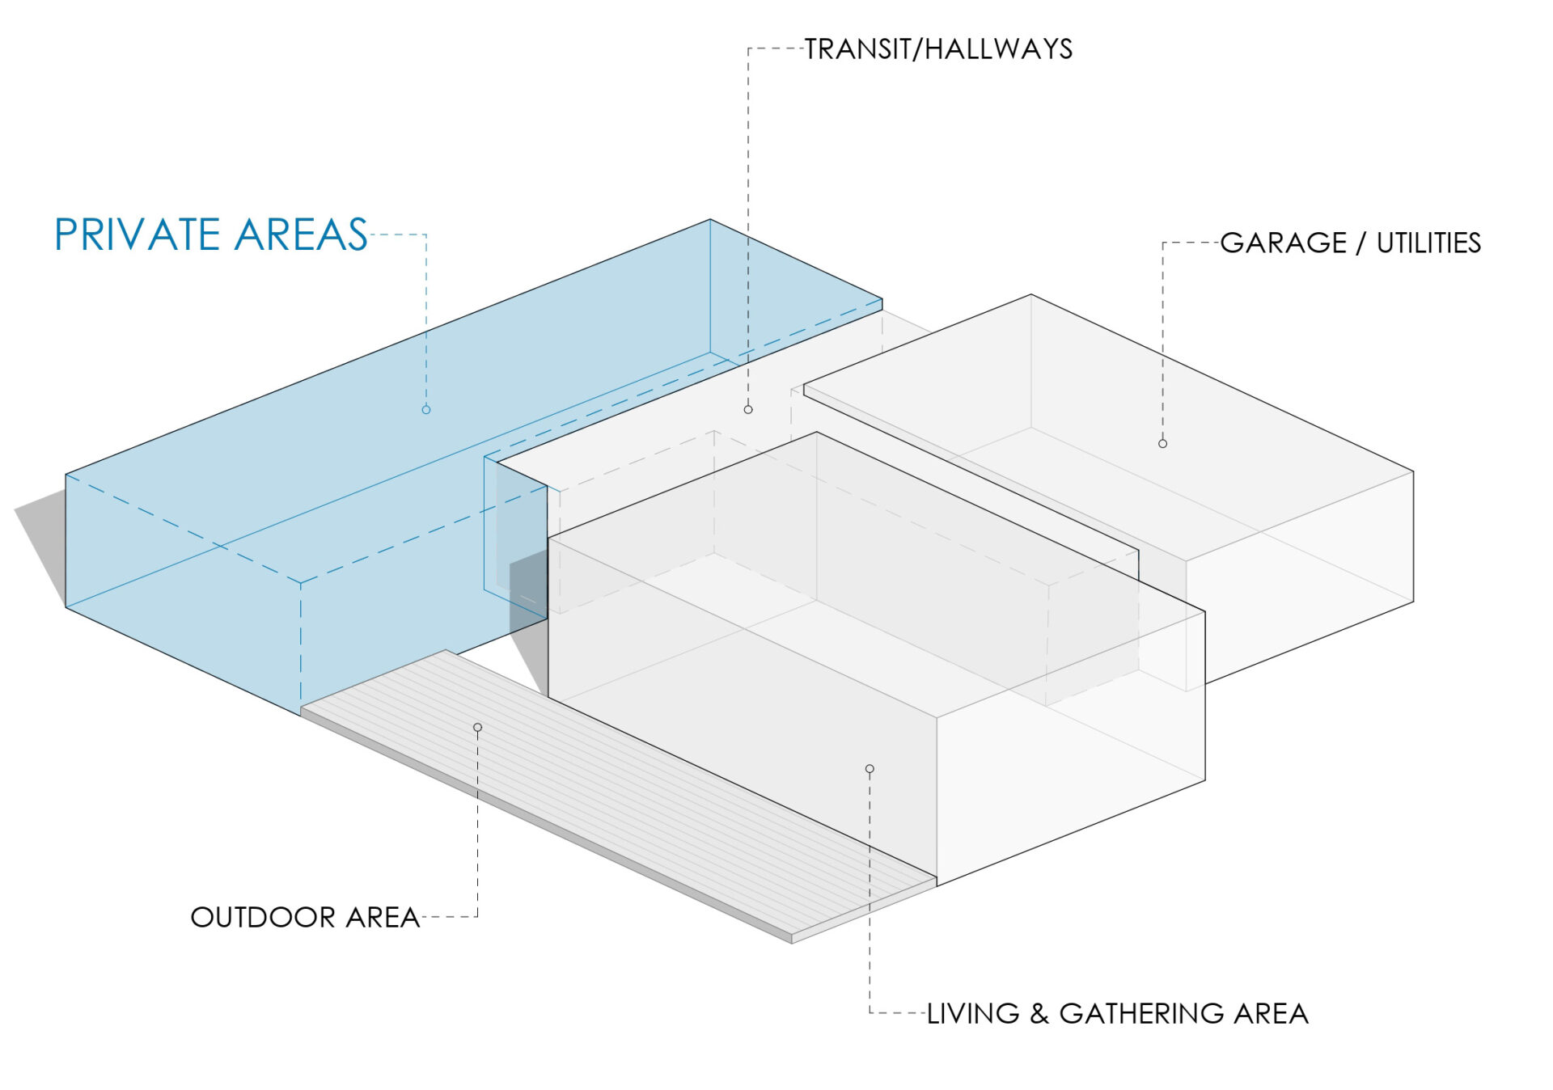
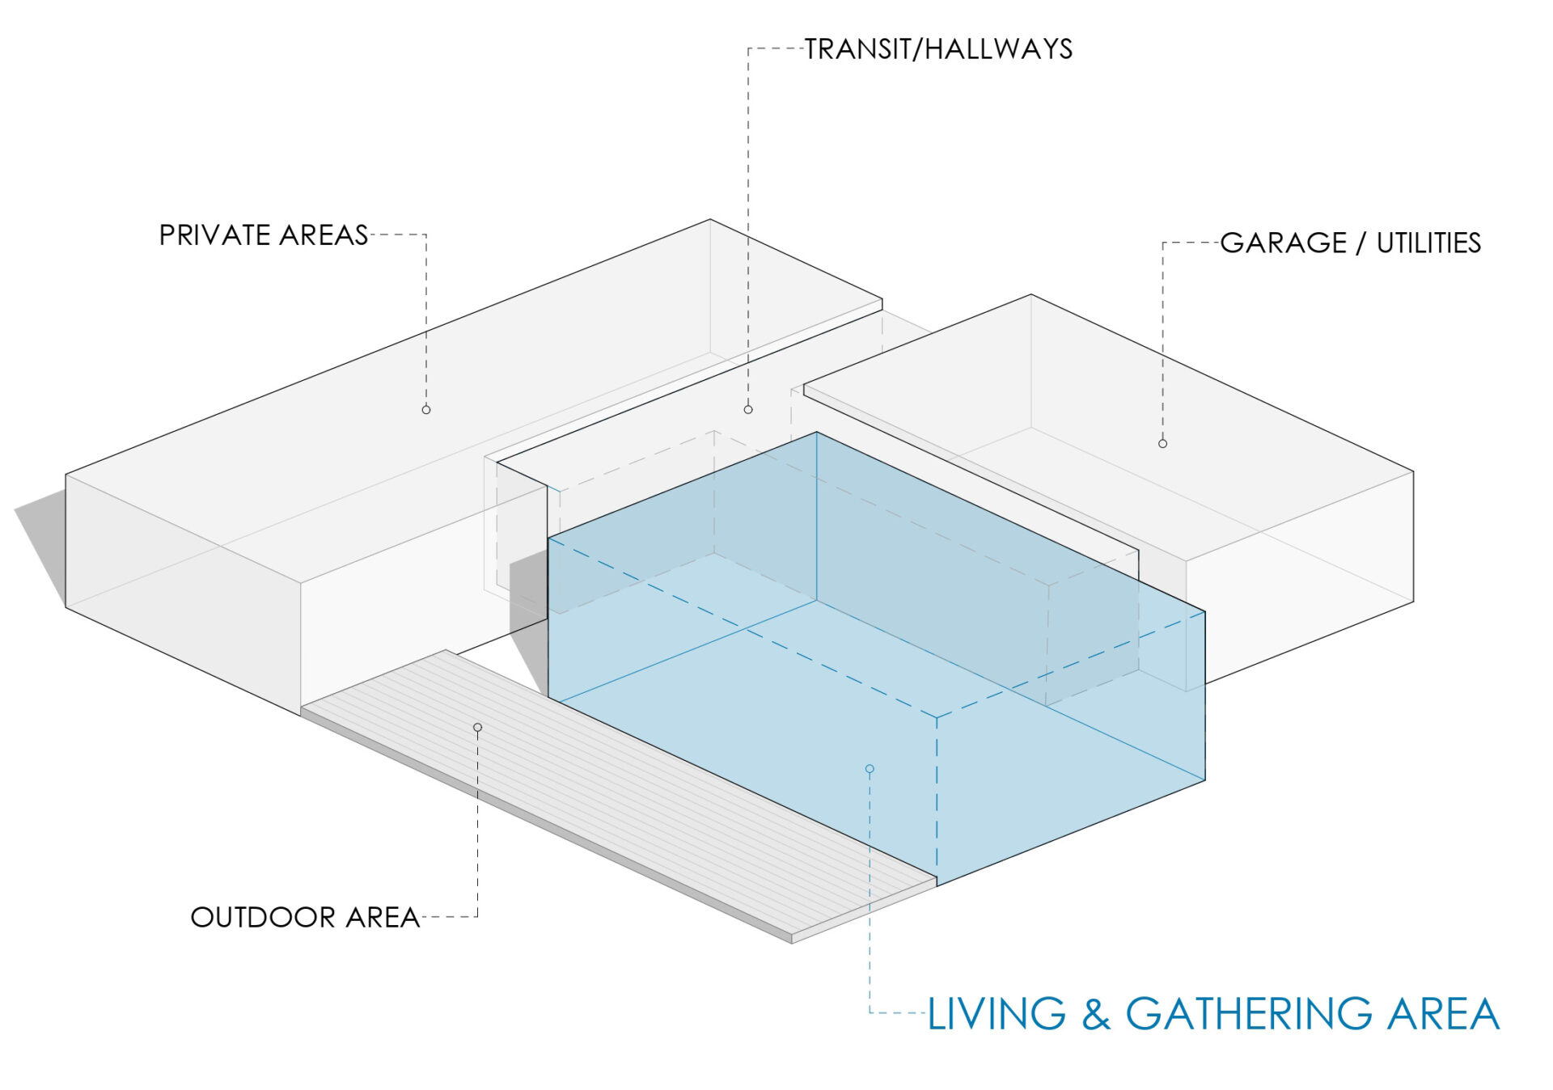
- Zoned Living: The home maintains the Solaris plan’s signature dual-wing layout, keeping the active living areas acoustically separated from the peaceful, private bedroom wing.
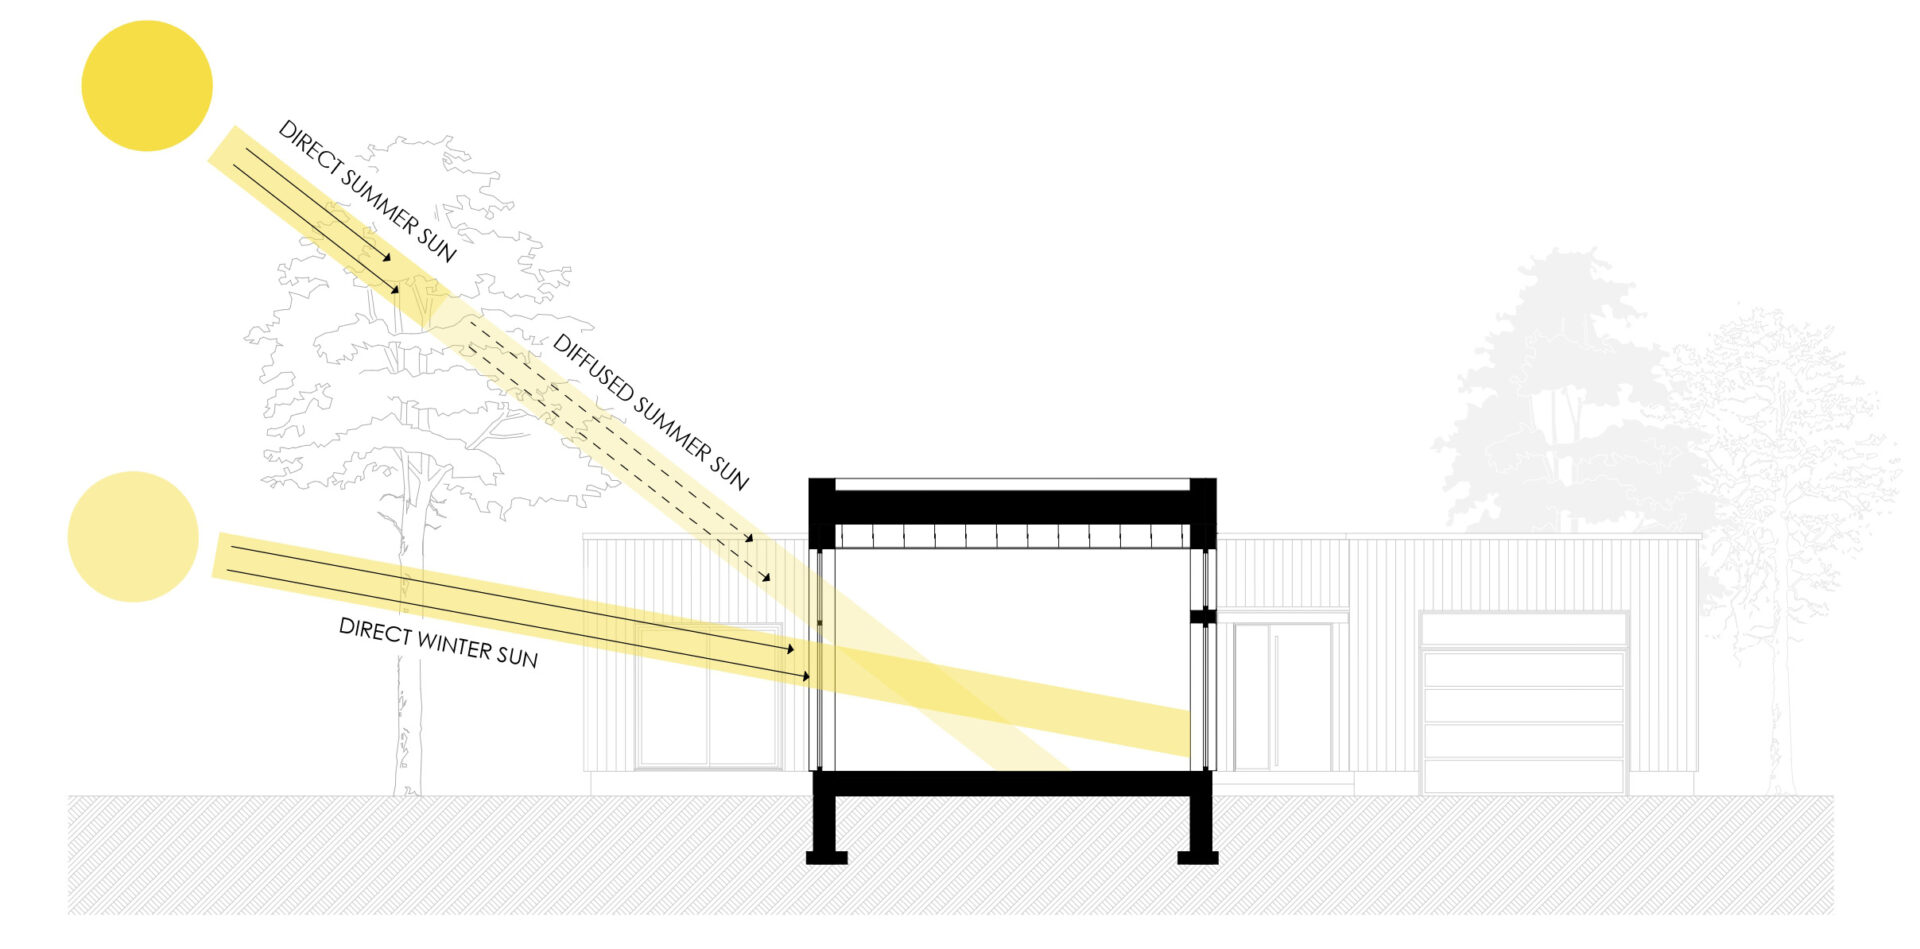
- Nature as Climate Control: Instead of relying heavily on mechanical shading, the home uses the dense canopy of the surrounding pine forest to block high summer heat, while letting low winter daylight filter in through the trunks.
- High-Performance Envelope: Aerated concrete block walls wrapped in continuous rigid foam insulation, an insulated flat roof and triple glazing bring the design to energy class A in the design-stage energy calculation, in a cold Northern European climate.
- The Companion ADU: A matching 93 m²/1,000 sq ft ADU serves as a comfortable temporary home during construction and will eventually turn into a fun wellness and entertainment hangout.
Site Conditions: Working with the Land
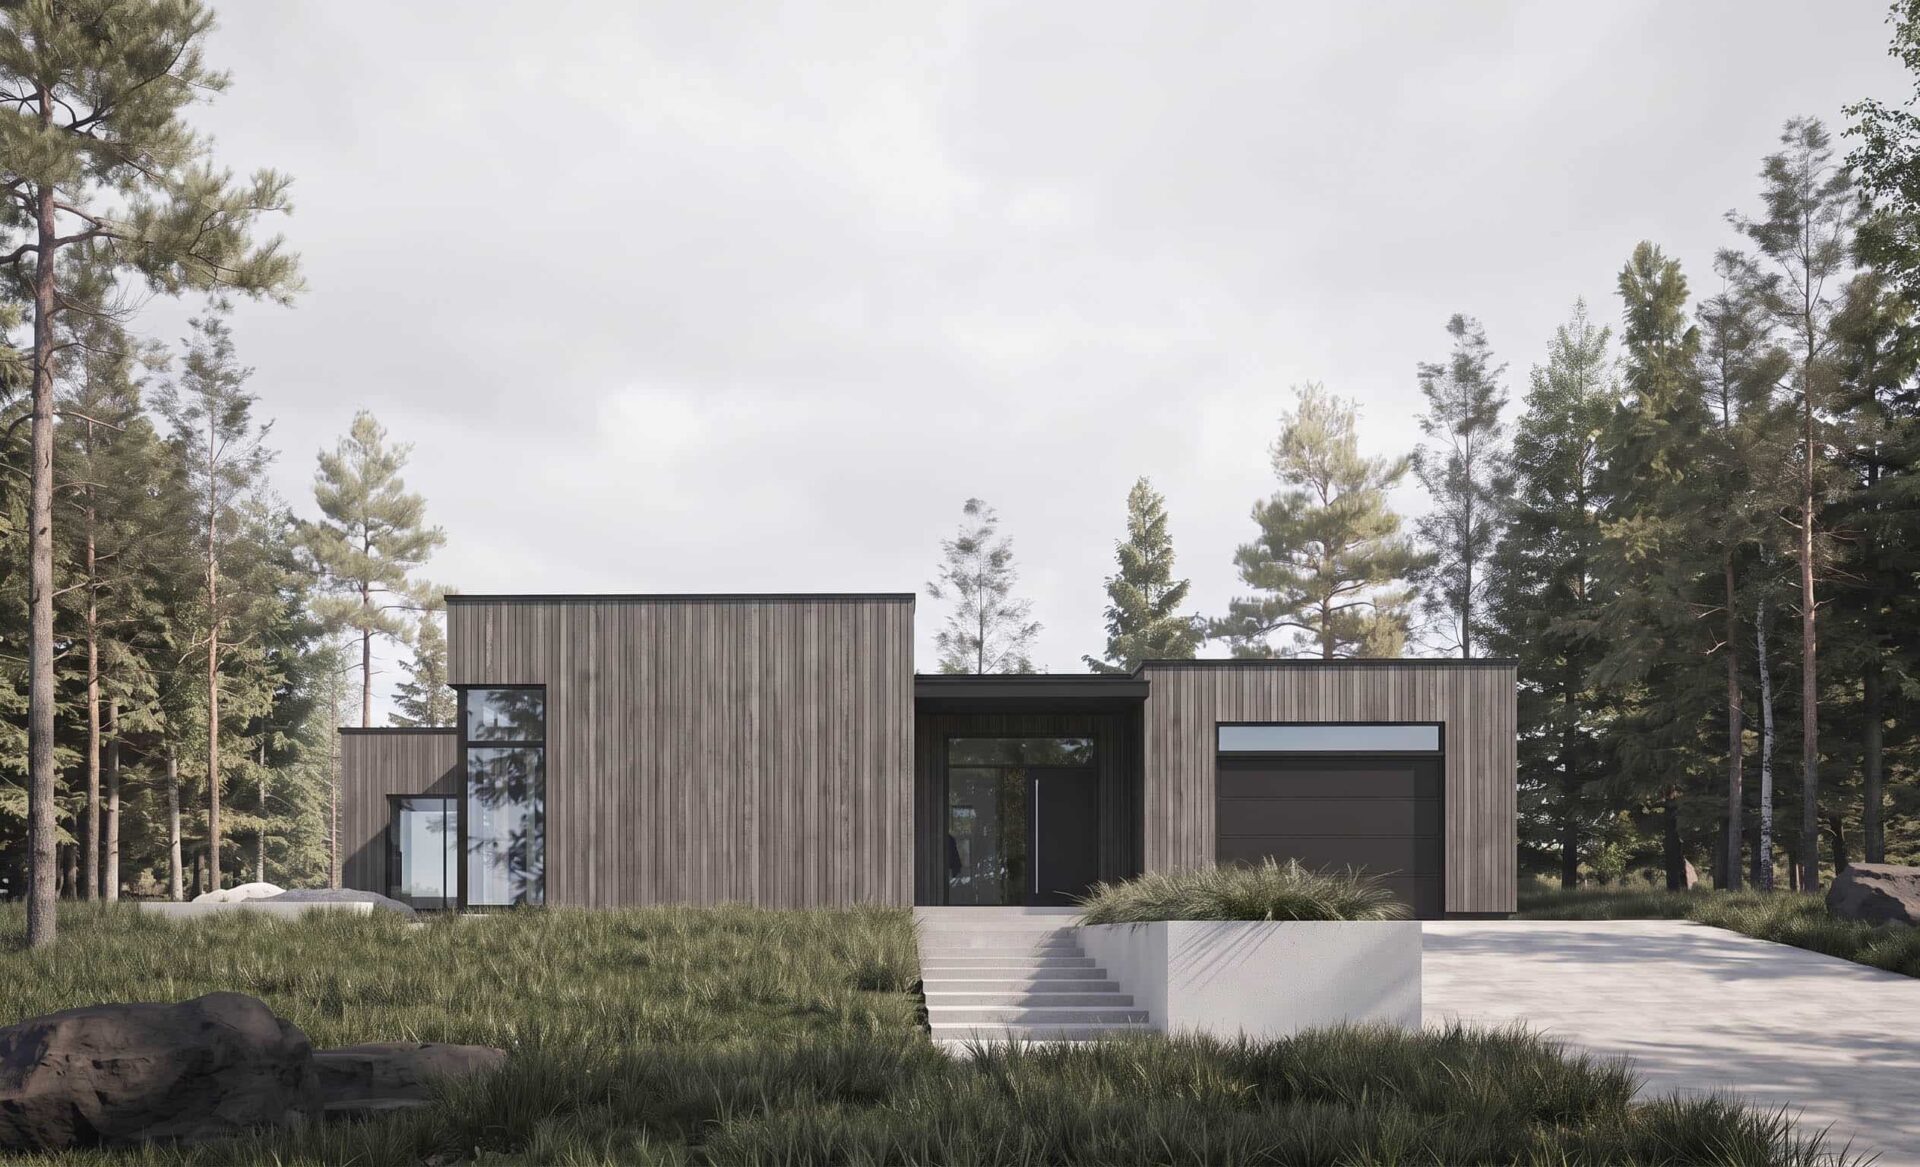
When we first studied this property, the natural setup was already doing half the work for us. The land is beautifully flat, and it sits just a bit higher than the street level. This tiny elevation shift is great because it gives the home a nice vantage point and naturally helps with water drainage.
Because the site is surrounded by a mix of mature pine trees and new growing forest, the whole property acts like a protected pocket, perfectly sheltered from harsh winds. The best part, however, was a natural clearing right in the middle of the trees. We placed the main house and the ADU on opposite sides of this open space. This created a bright, sunny yard right between the two buildings, giving the family a private outdoor hub that still feels completely tucked into the forest.
PROJECT FACTS
| Location | Northern Europe | |
| Client | A young family building their first house | |
| Home Type | Custom adaptation of the SOLARIS Signature Plan | |
| Heated Area | 209.1 m² | approx. 2,251 sq ft | |
| Lot Size | 2,685 m² | approx. 28,900 sq ft | |
| Bedrooms | 1 primary suite (with walk-in closet & bath), 2 secondary bedrooms | |
| Bathrooms | 2 full bathrooms, 1 powder room | |
| Special Spaces | Separate winter entry vestibule, dedicated laundry room, semi-courtyard, matching ADU | |
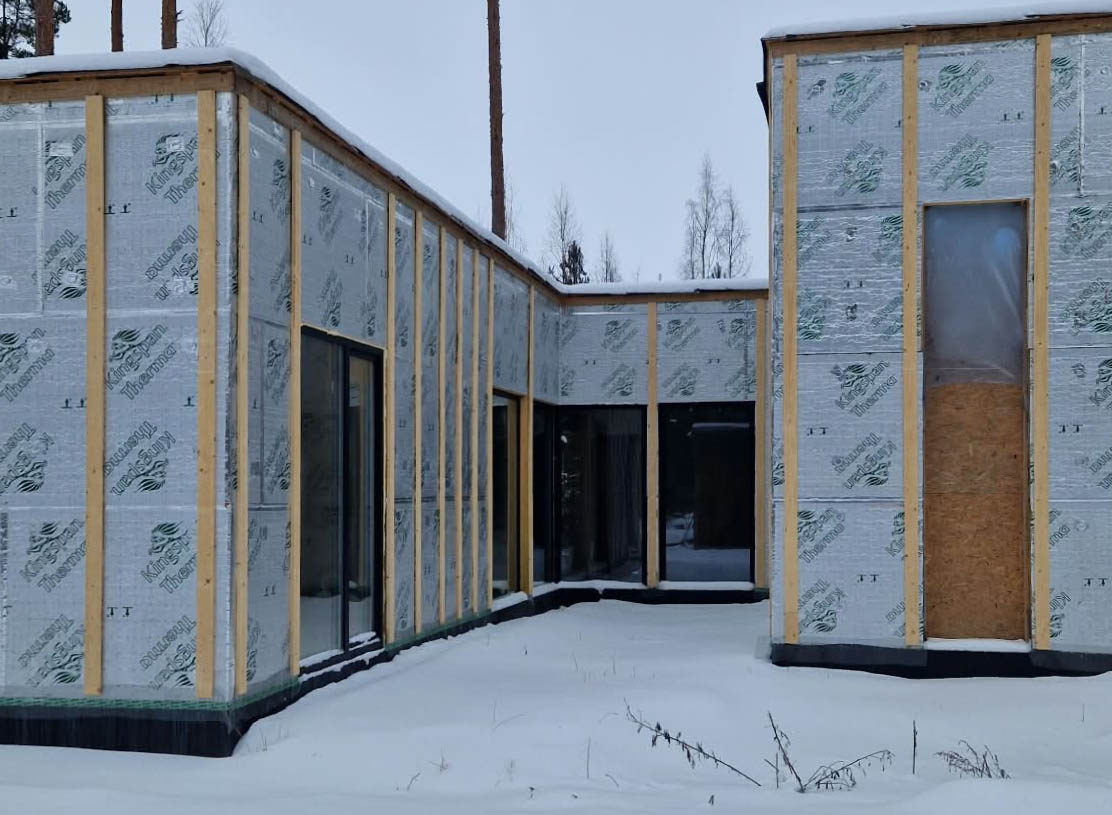
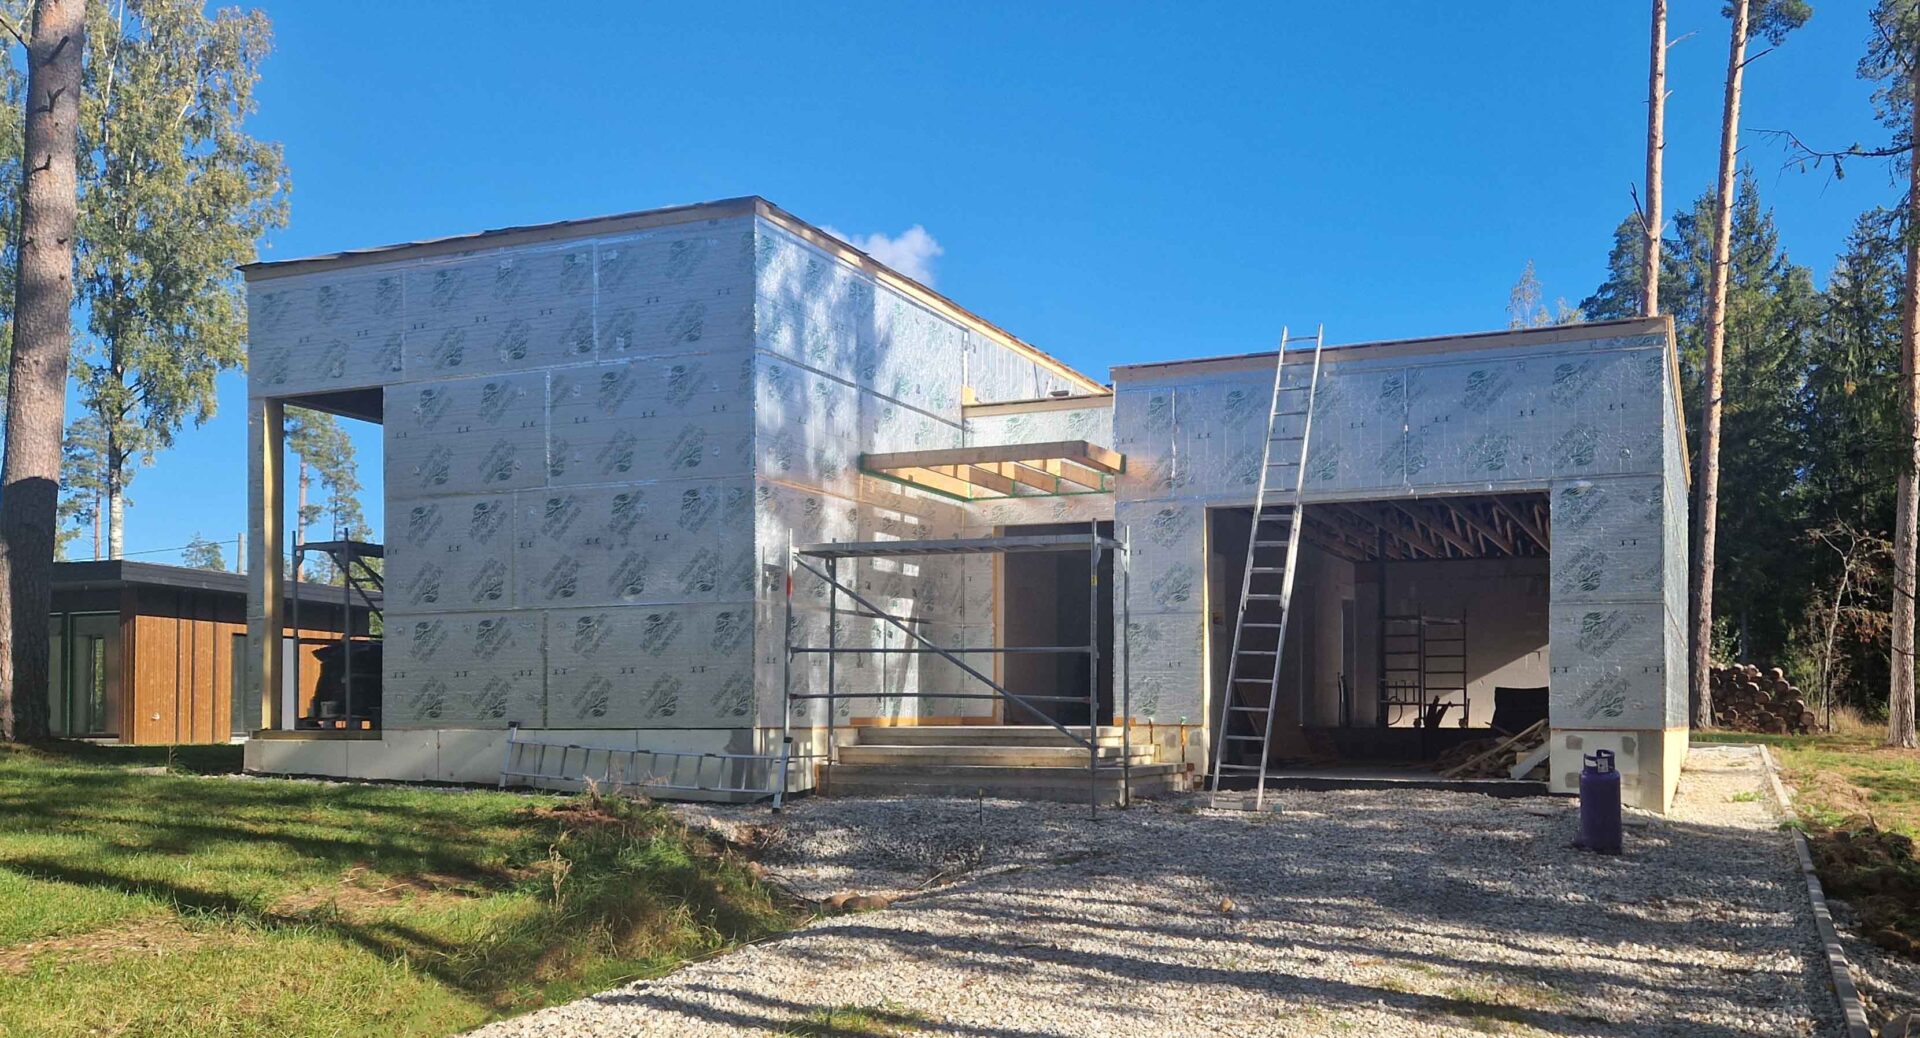
| Construction | Aerated concrete blocks with continuous exterior insulation (Kingspan rigid foam panels); vertical timber cladding | |
| Energy Rating | Energy class A (design-stage energy calculation) in the national energy certificate system based on the European Union Energy Performance of Buildings Directive (EPBD) |
Project Status & Timeline
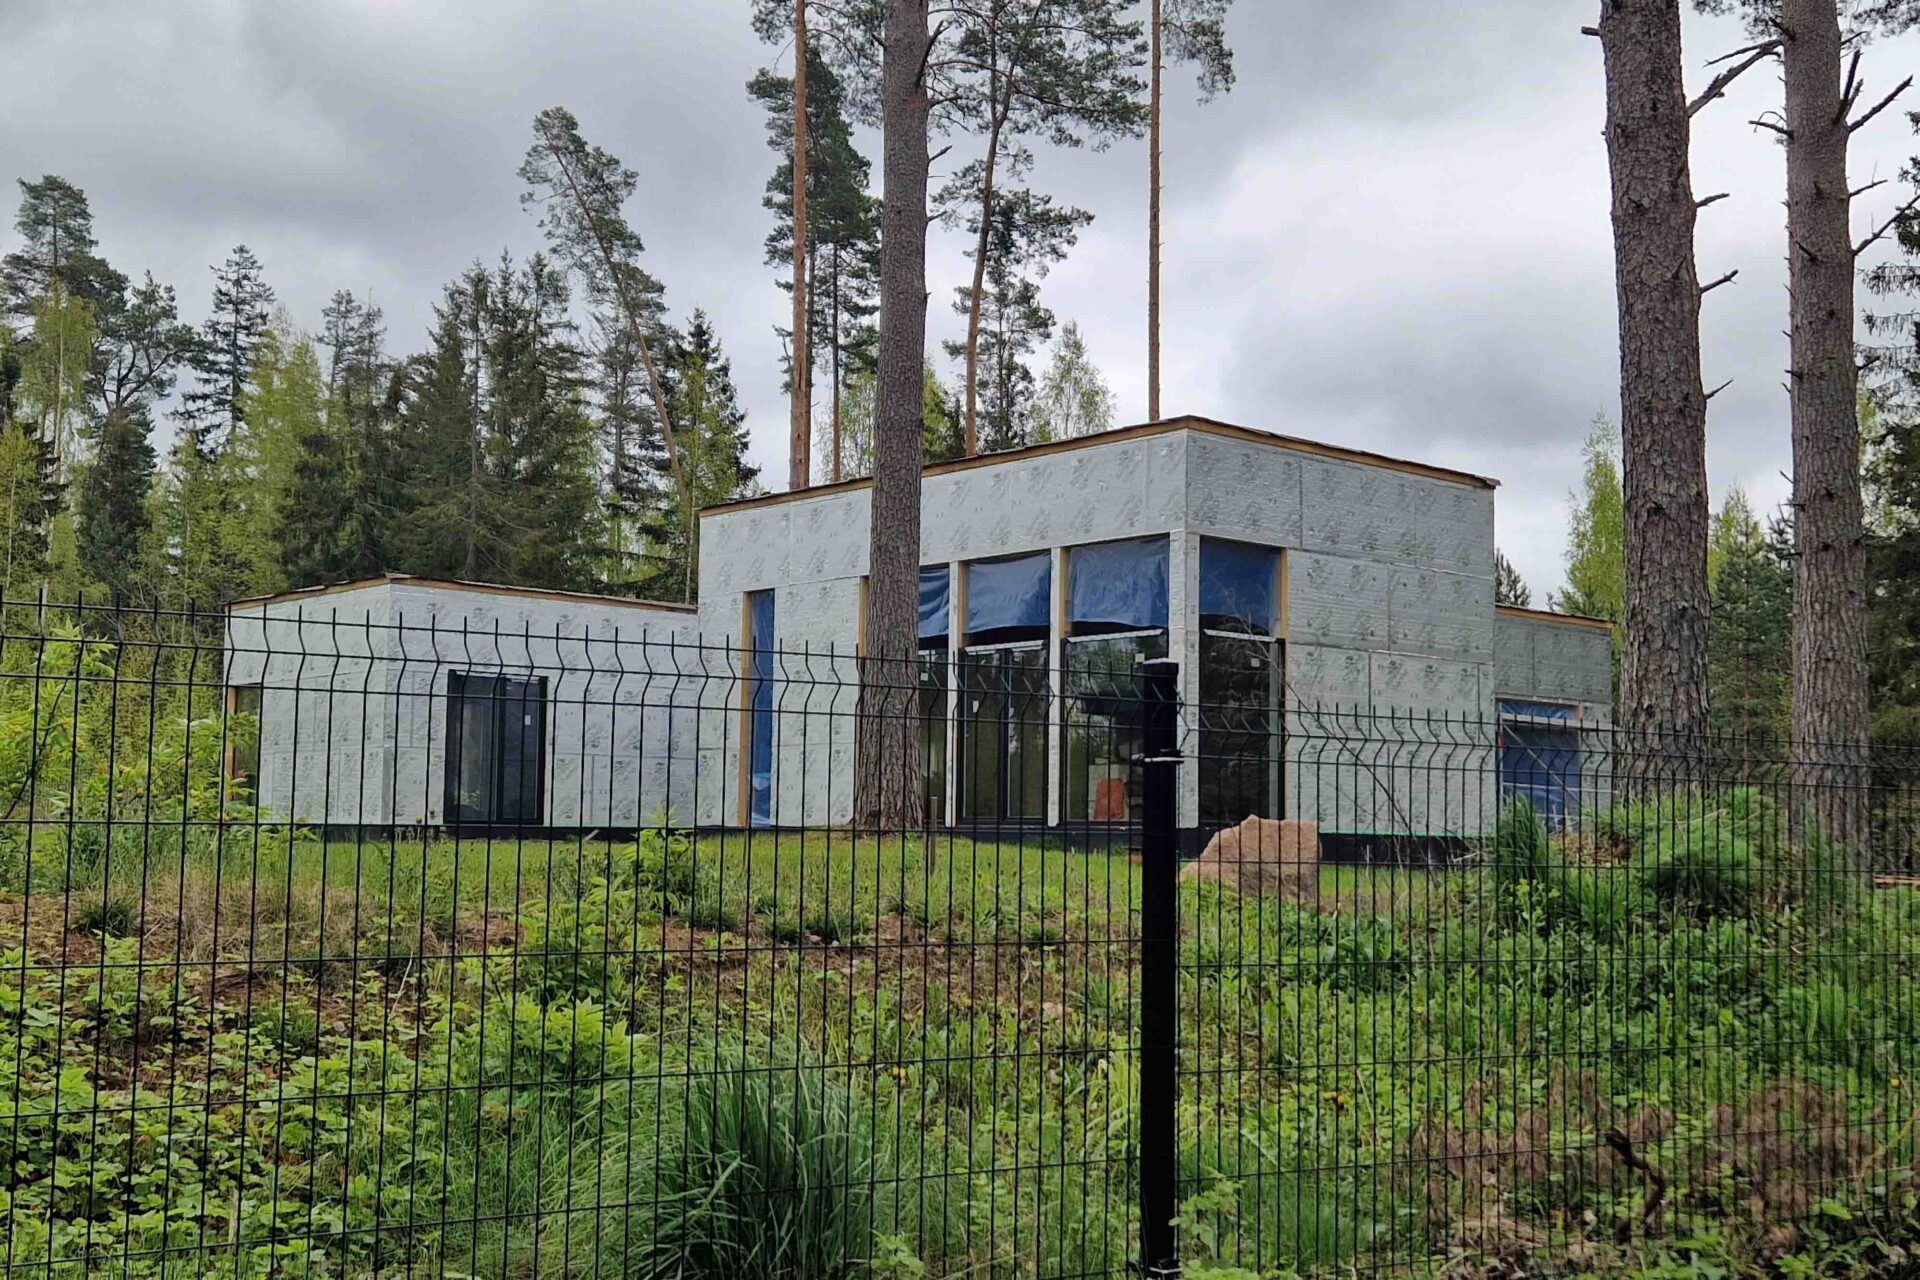
Status: Design complete, under construction
● Design & architectural drawings
Completed 2025 ✓
◐ Construction
Under construction since 2025
○ Move-in & first season of use
Expected 2027
This is a living case study. We will update this page as the home moves from drawings into built reality: first during construction, then after the family moves in.
Cold Climate Home Design: The Winter Vestibule
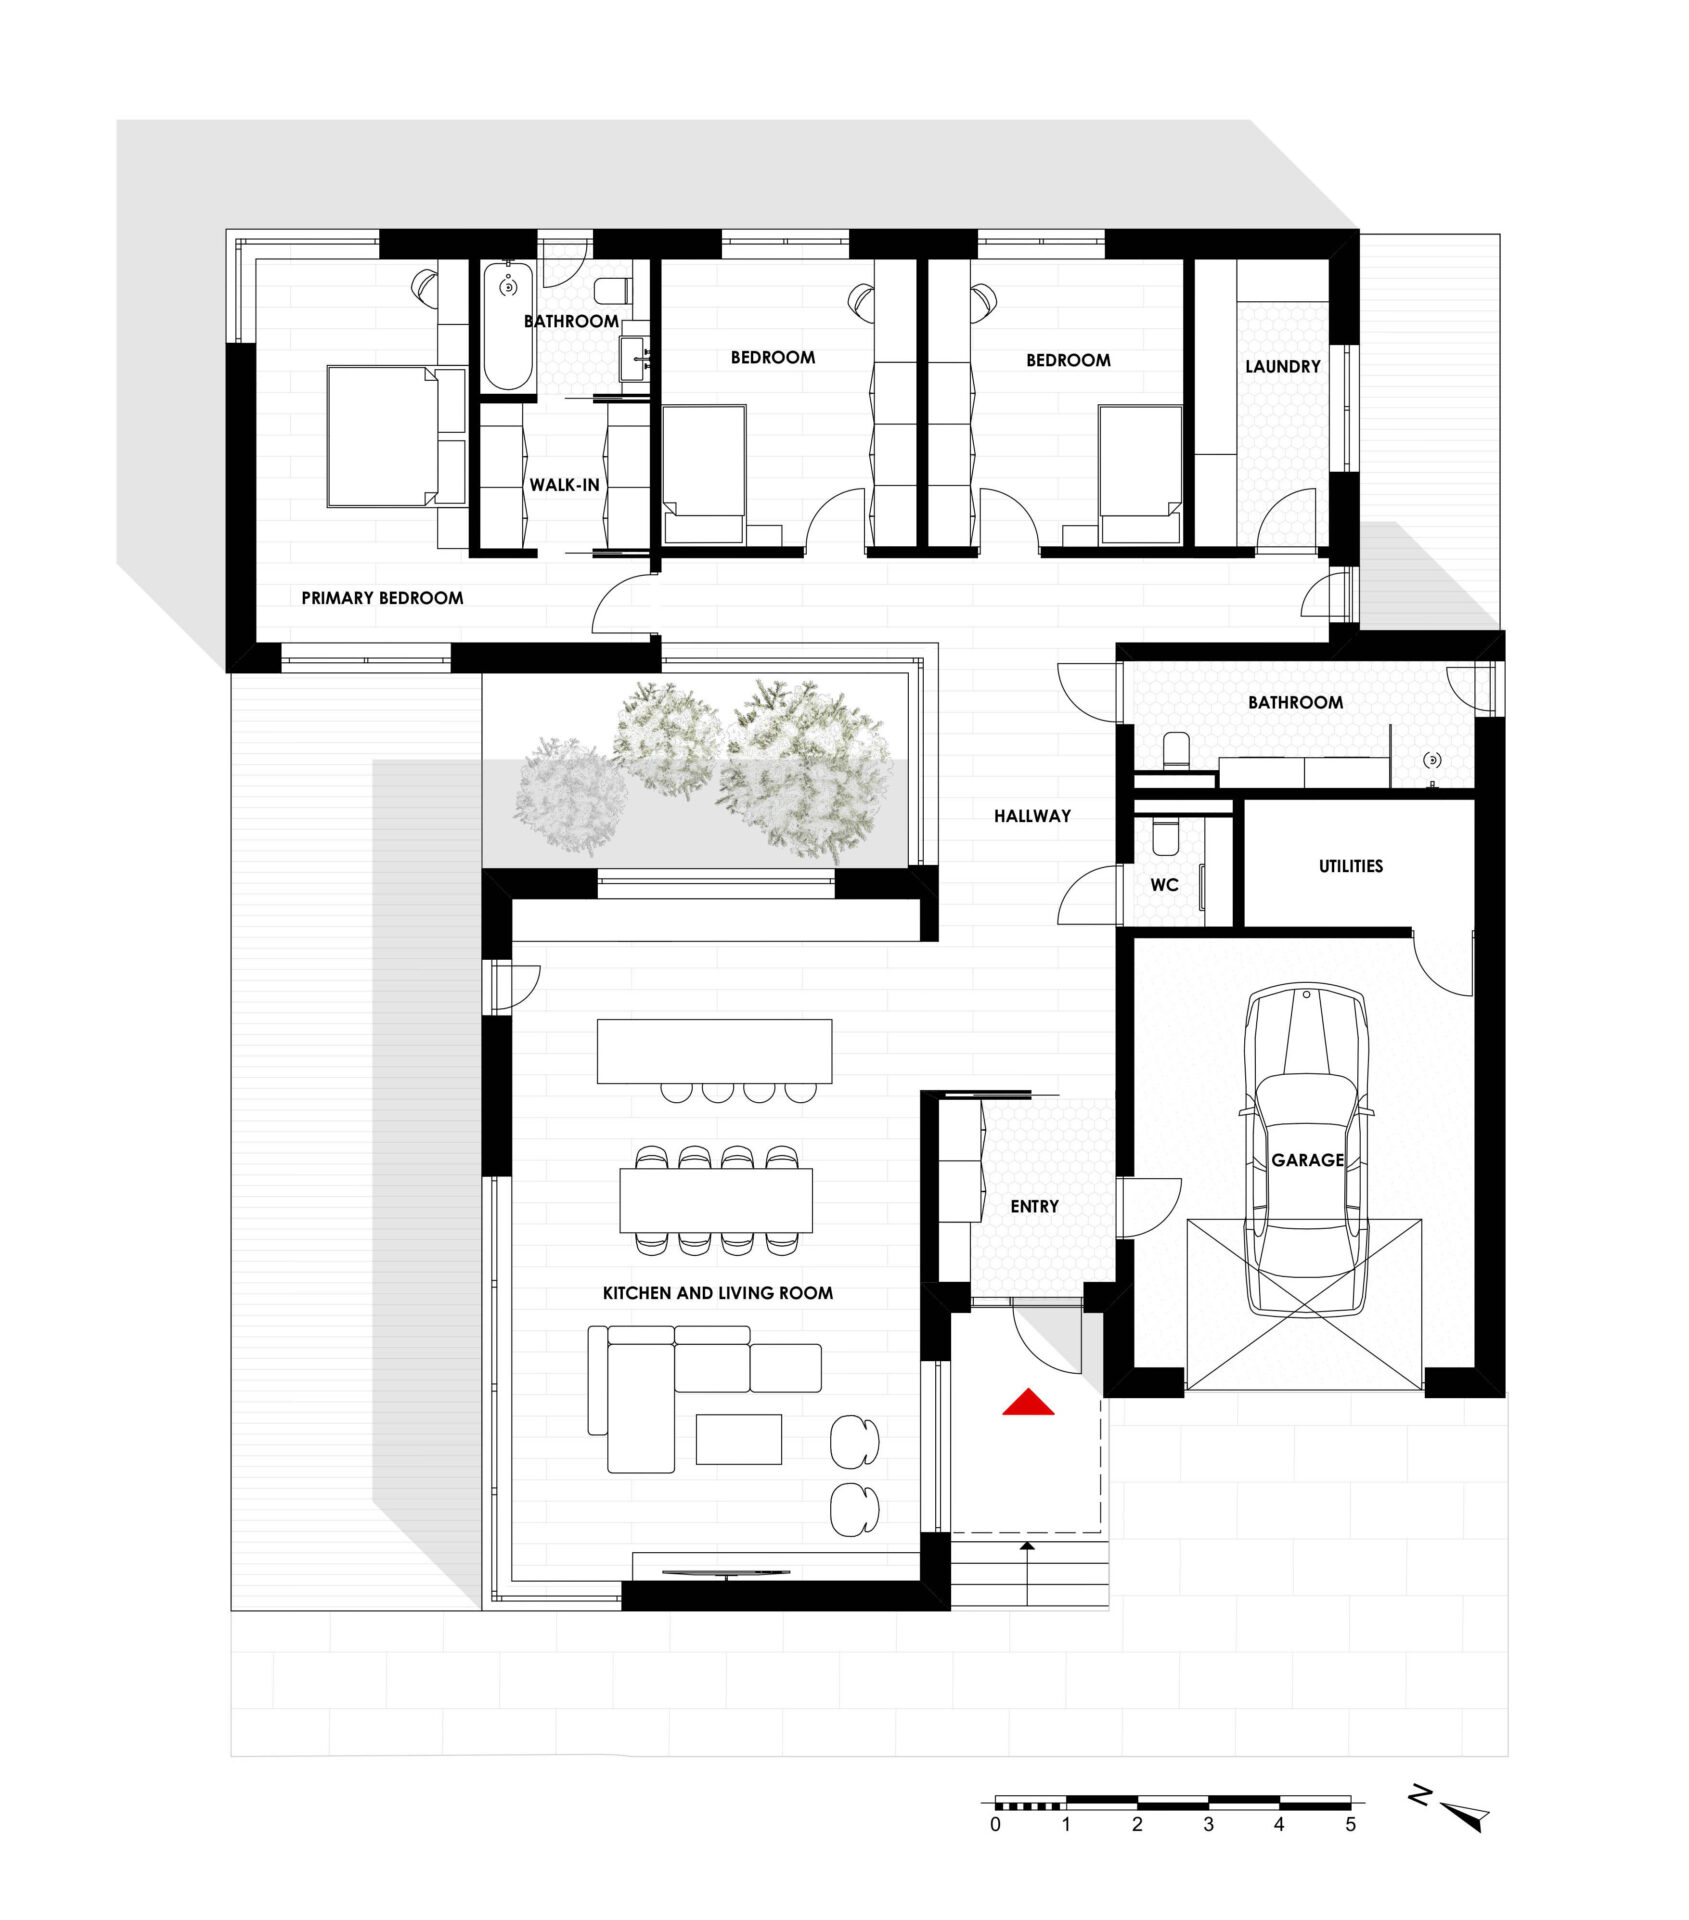
Arrival at the home is designed as a deliberate transition from the wild, cold forest into a warm sanctuary. Because Northern European winters are unforgiving, we modified the original Solaris layout to include a separated entry room.
When you step through the front door, this vestibule allows you to shake off the snow, take a seat, and shed heavy coats before entering the main interior. A massive sliding door separates this space from the main hallway. In the depths of winter, it remains closed to trap the cold, and in the summer, it slides away entirely, inviting fresh forest breezes to flow uninterrupted through the home.
Spatial Flow: Balancing Living and Private Spaces
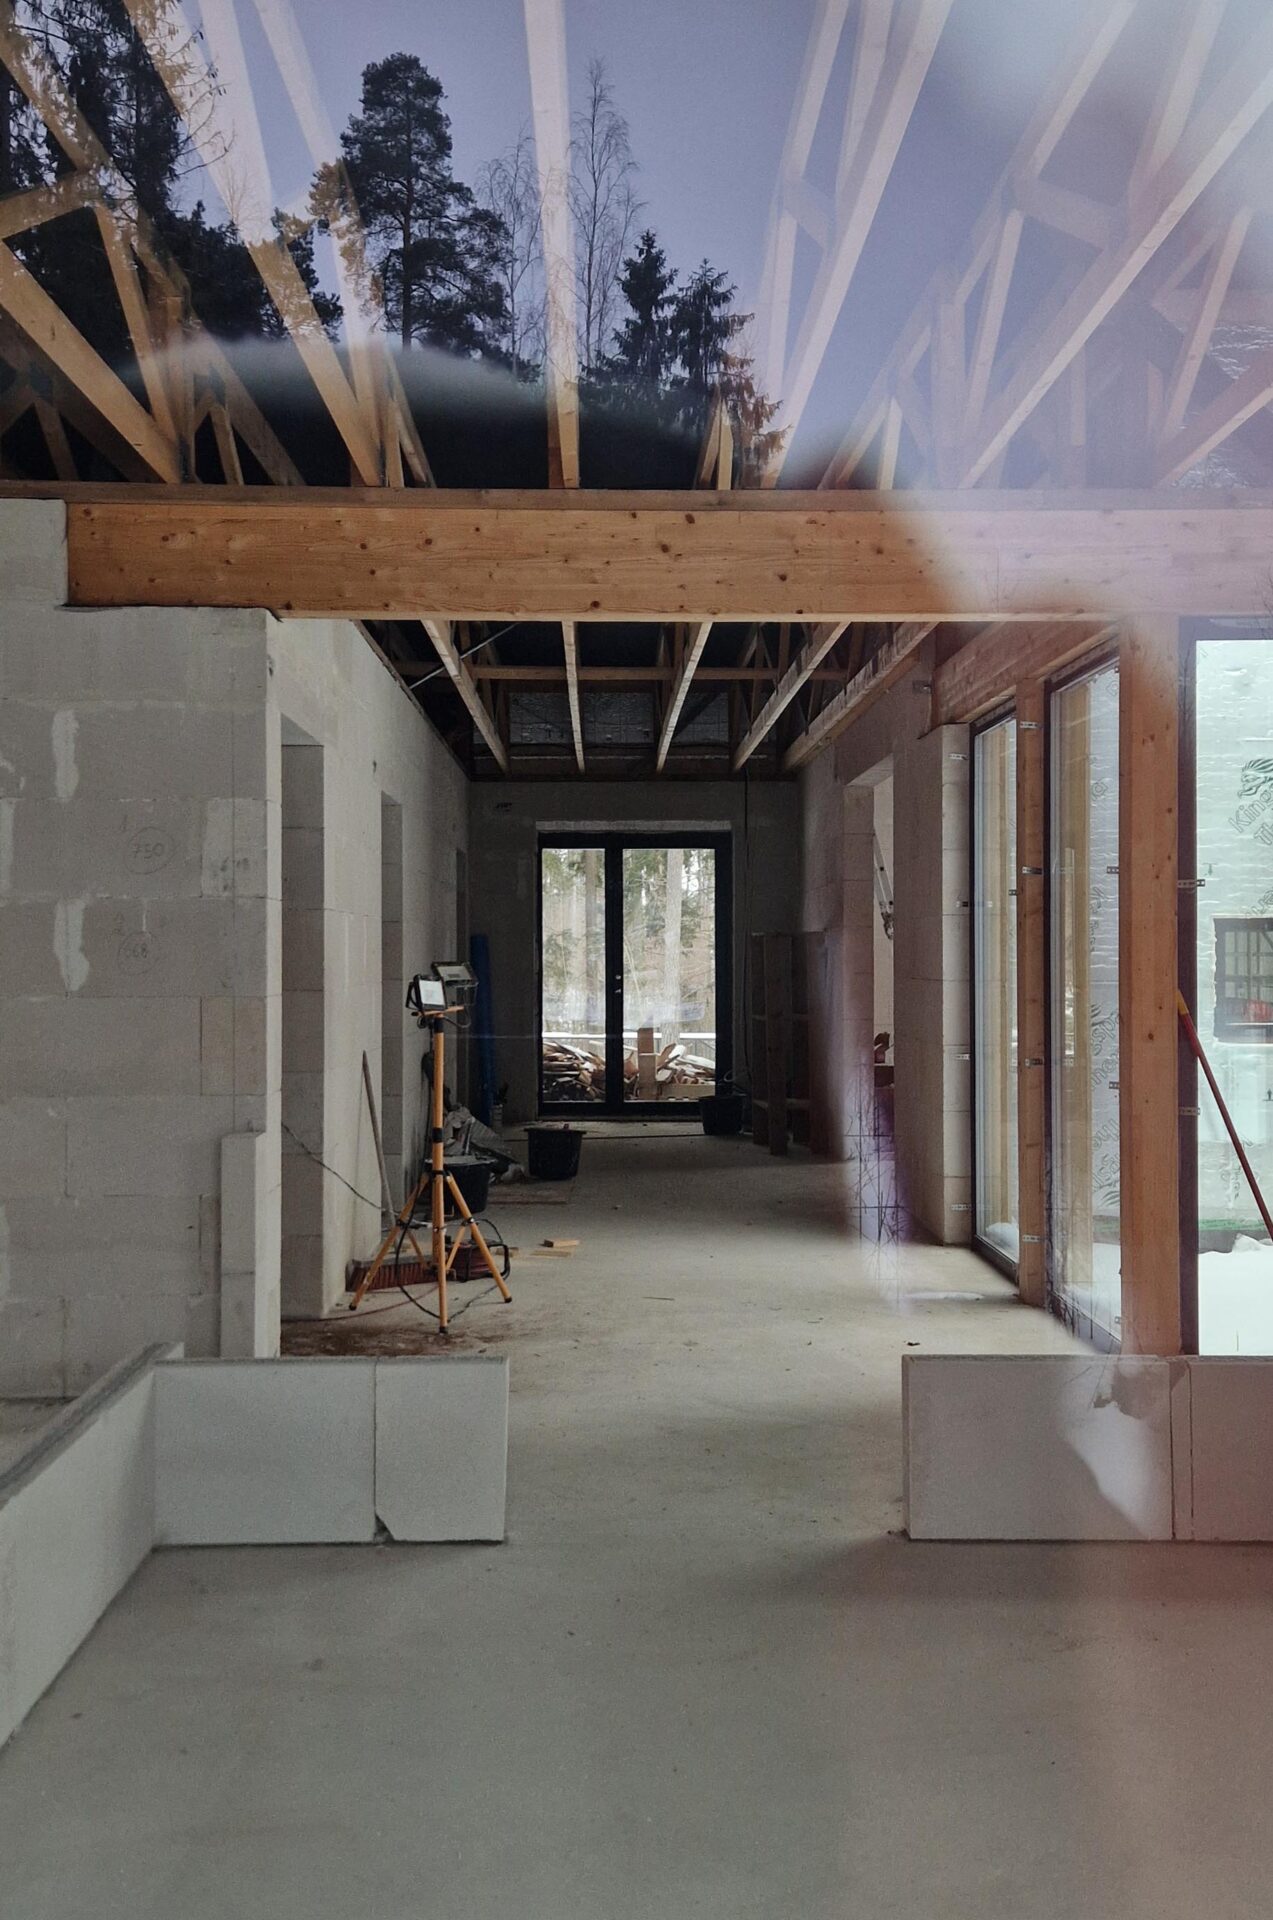
The central hallway acts as the spine of the home, directing family members into one of two distinct wings.
The Open-Concept Living Area

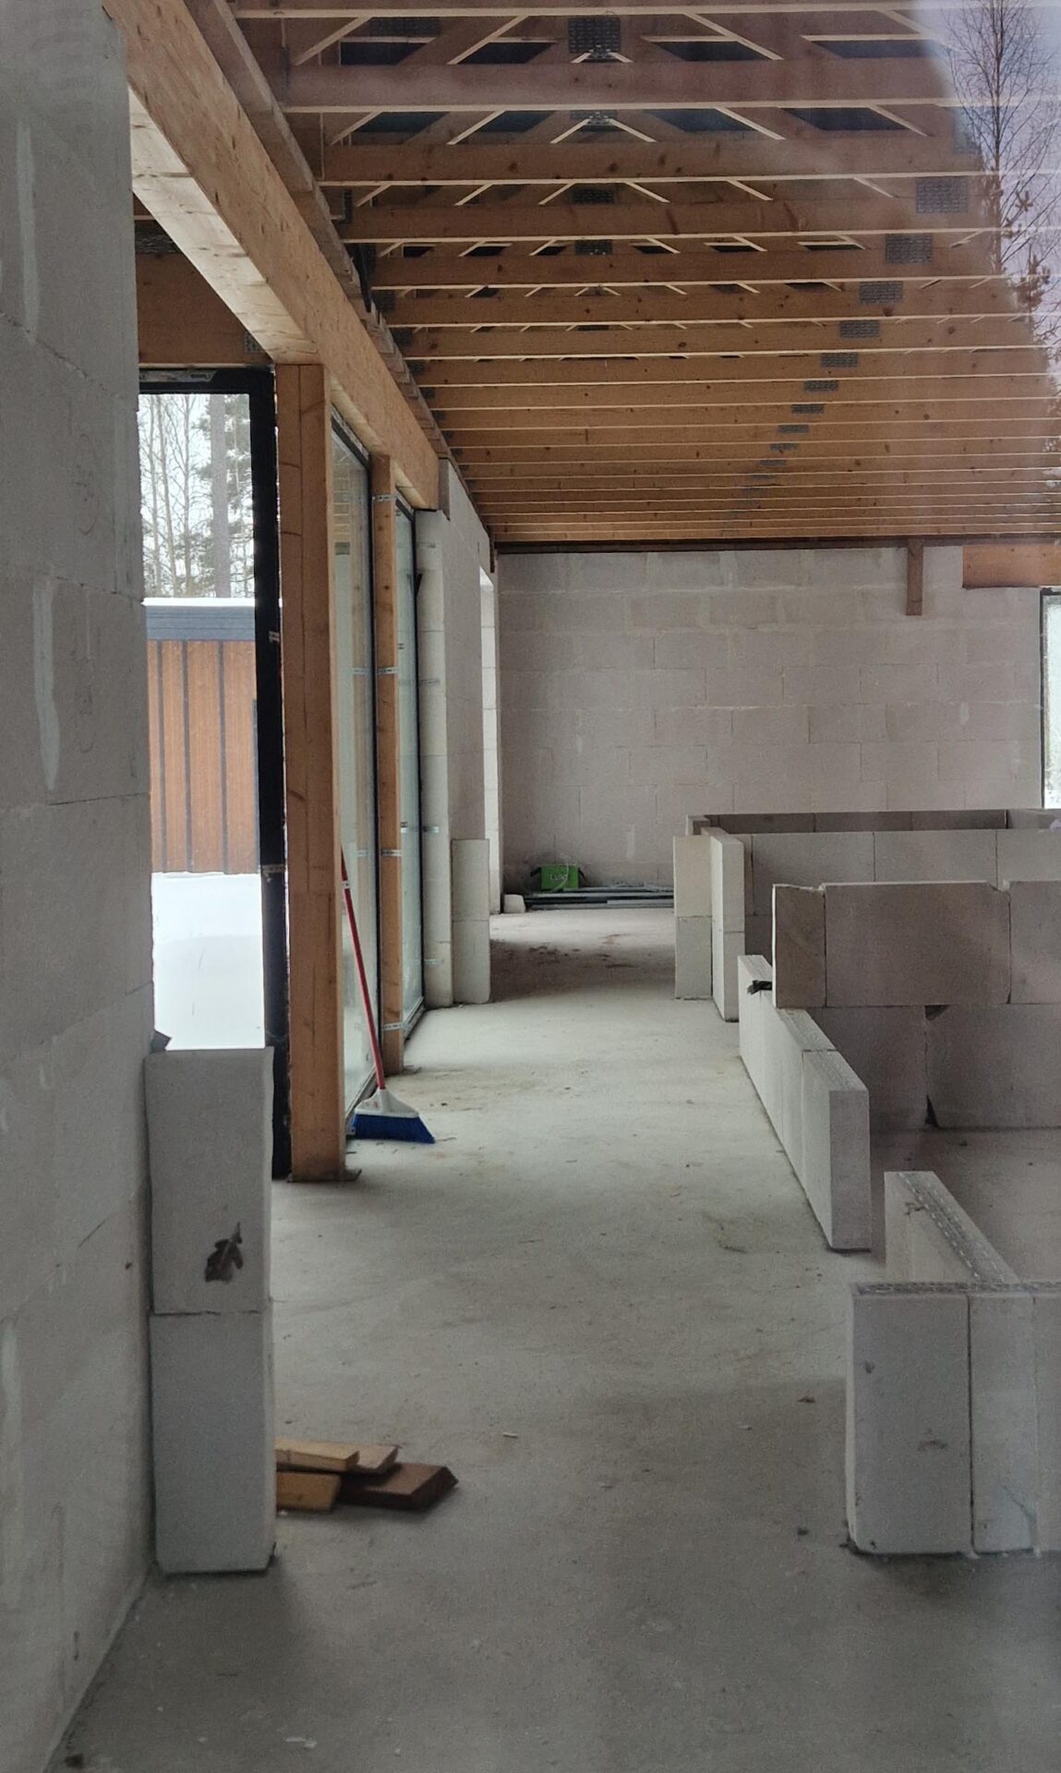
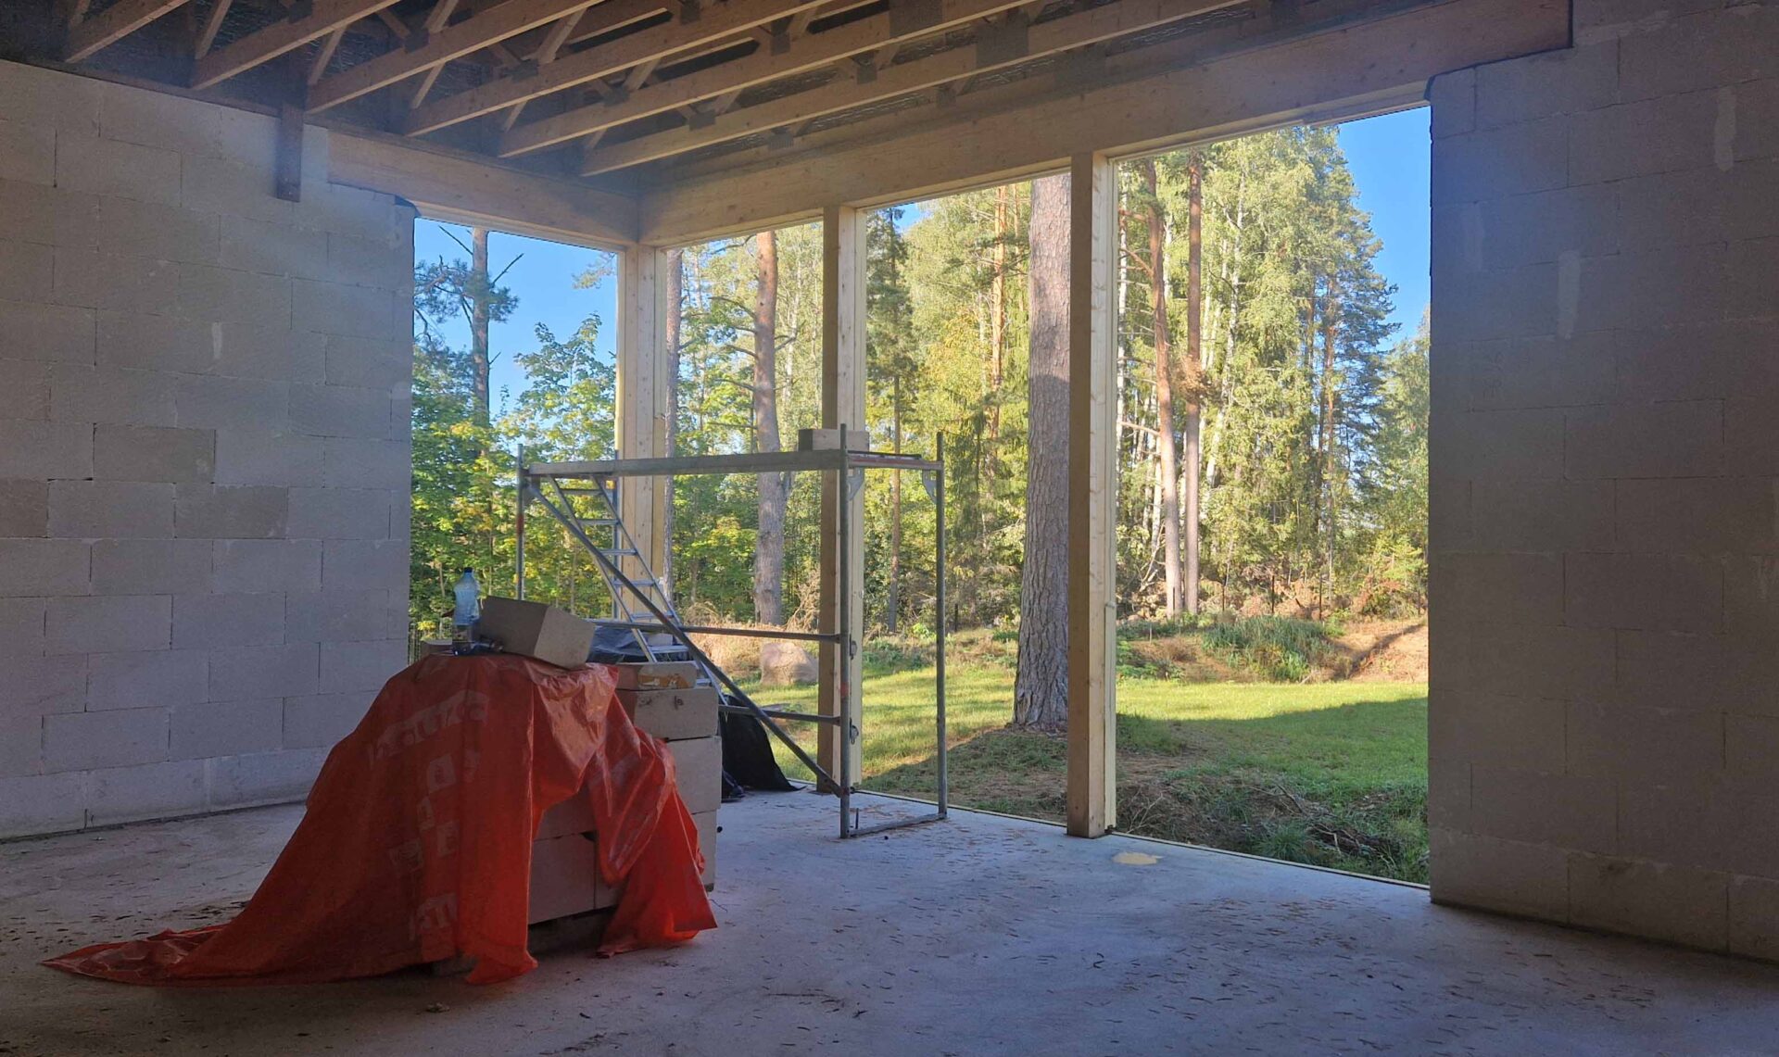
Turning into the living wing, the spatial volume immediately expands. You are greeted by dramatic 3.6-meter (11.8 ft) ceilings and expansive floor-to-ceiling windows that erase the boundary between the living room and the forest. The space begins with a sleek wall of cabinetry and a large prep island, flowing naturally into a dining space and a cozy seating area.
For a young family, this open-concept layout is highly practical. It allows parents to prepare meals in the kitchen while easily keeping an eye on children playing in the living room or outside in the yard. The seamless layout ensures the family remains connected throughout their daily routines, creating a central hub that feels both spacious and secure.
The Private Bedroom Wing
Moving toward the private wing, the hallway widens alongside a large corner window looking into a semi-courtyard. This architectural pause brings a touch of light and greenery into the very center of the floor plan, ensuring that even in transit, the family remains connected to the outdoors.
As you enter the bedrooms, the architectural language shifts. We deliberately lowered the ceilings in the sleeping quarters to create a feeling of intimacy, protection, and rest. The primary suite features a walk-in closet and a private bath, while the children’s rooms share a nearby bathroom. Tucked at the back of this wing is a private terrace, serving as a highly practical lifestyle feature. It is the perfect, secluded spot for drying laundry in the summer breeze or practicing morning yoga completely out of sight.
Matching ADU Design: From Temporary Housing to Nordic Sauna Retreat
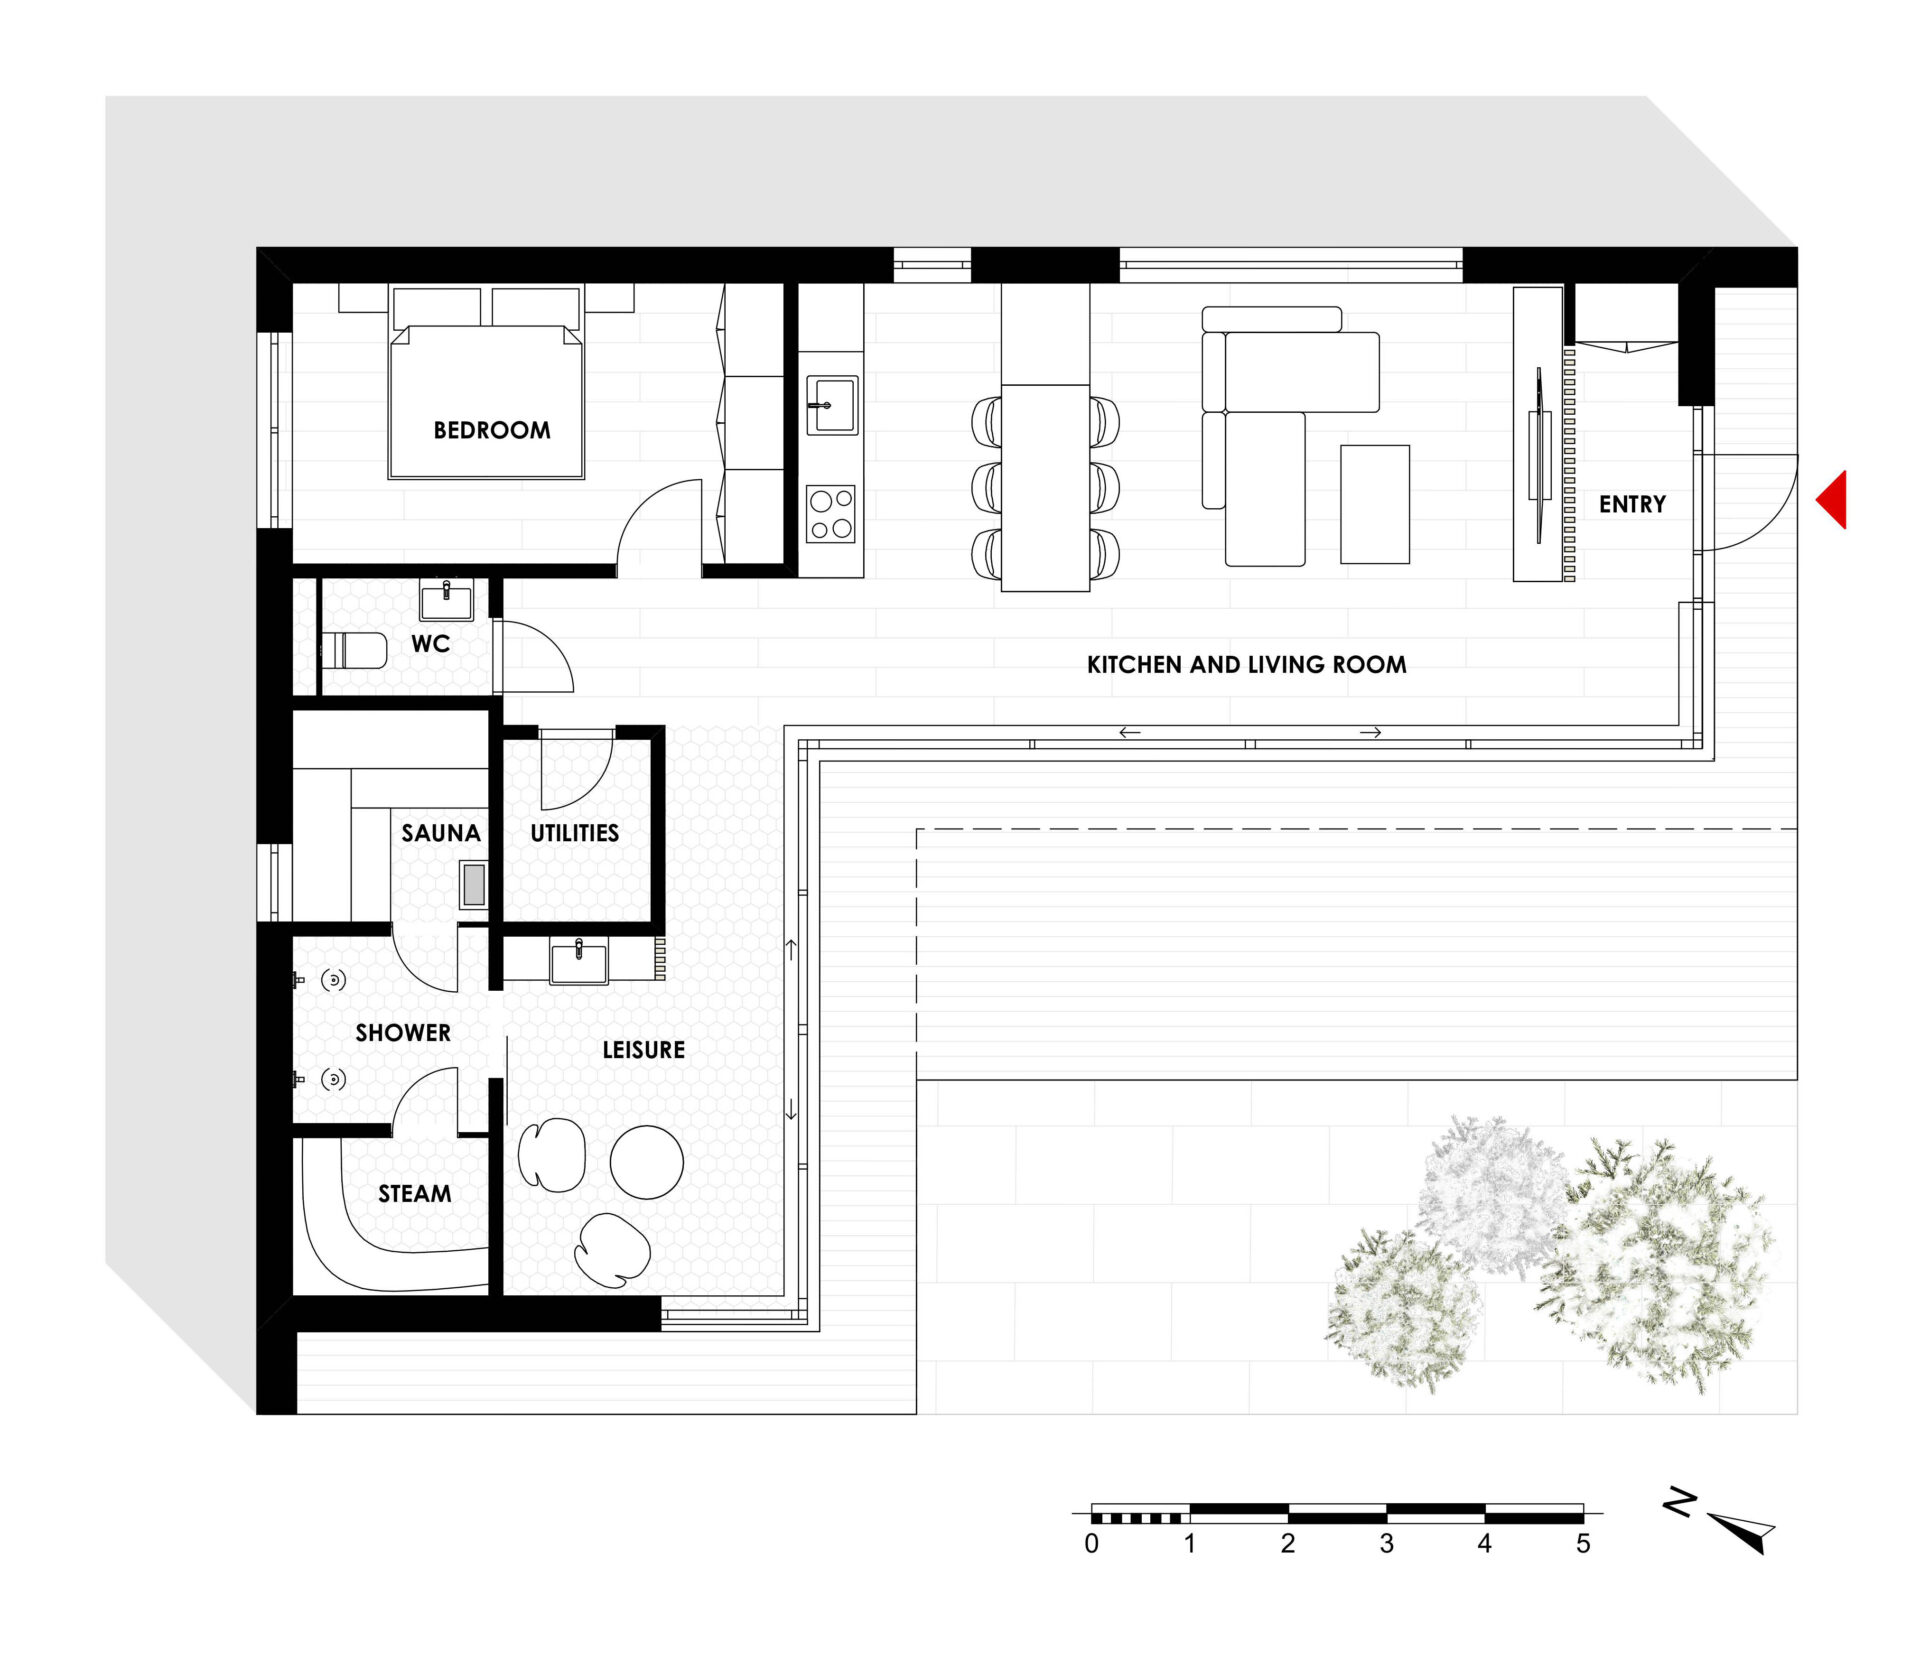
A key part of this project is the 93 m²/1,000 sq ft (net) Accessory Dwelling Unit (ADU) across the yard from the main house. Designed to match the architectural language of the primary residence, the ADU serves a dual purpose.
Currently, it acts as a cozy, fully functional temporary home for the family while the main house is under construction. It features an open living and kitchen area and an extra bedroom. However, once the main house is finished, the ADU will become an entertainment and wellness retreat with both a traditional electric hot-stone sauna and a steam sauna.
Sustainable Building: Orientation, Materials and Natural Shading
When working with large glass surfaces, orientation is everything. To prevent the intense midday sun from overheating the gathering spaces, we oriented the massive living room windows toward the northwest. This not only protects the room from peak heat but also creates a cozy, golden atmosphere during sunset. Meanwhile, the private wing is positioned to welcome the early morning sun into the bedrooms, acting as a gentle, natural alarm clock.
Rather than relying on deep architectural overhangs for shade, we let the site do the work. The towering pine trees act as a dynamic, natural brise-soleil. In the summer, when the sun is high, the dense green canopy provides thick shade. In the winter, when the sun drops low on the horizon, the light slips through the bare lower trunks and brings much-needed daylight into the home.
Building a new home always impacts the land. While a few trees had to be cleared to accommodate the foundation, the vast majority of the forest was carefully preserved. To balance the environmental impact, the family is highly committed to forest replenishment. They plan to plant new trees across the property once construction concludes, ensuring the woodland ecosystem remains vibrant and thriving.
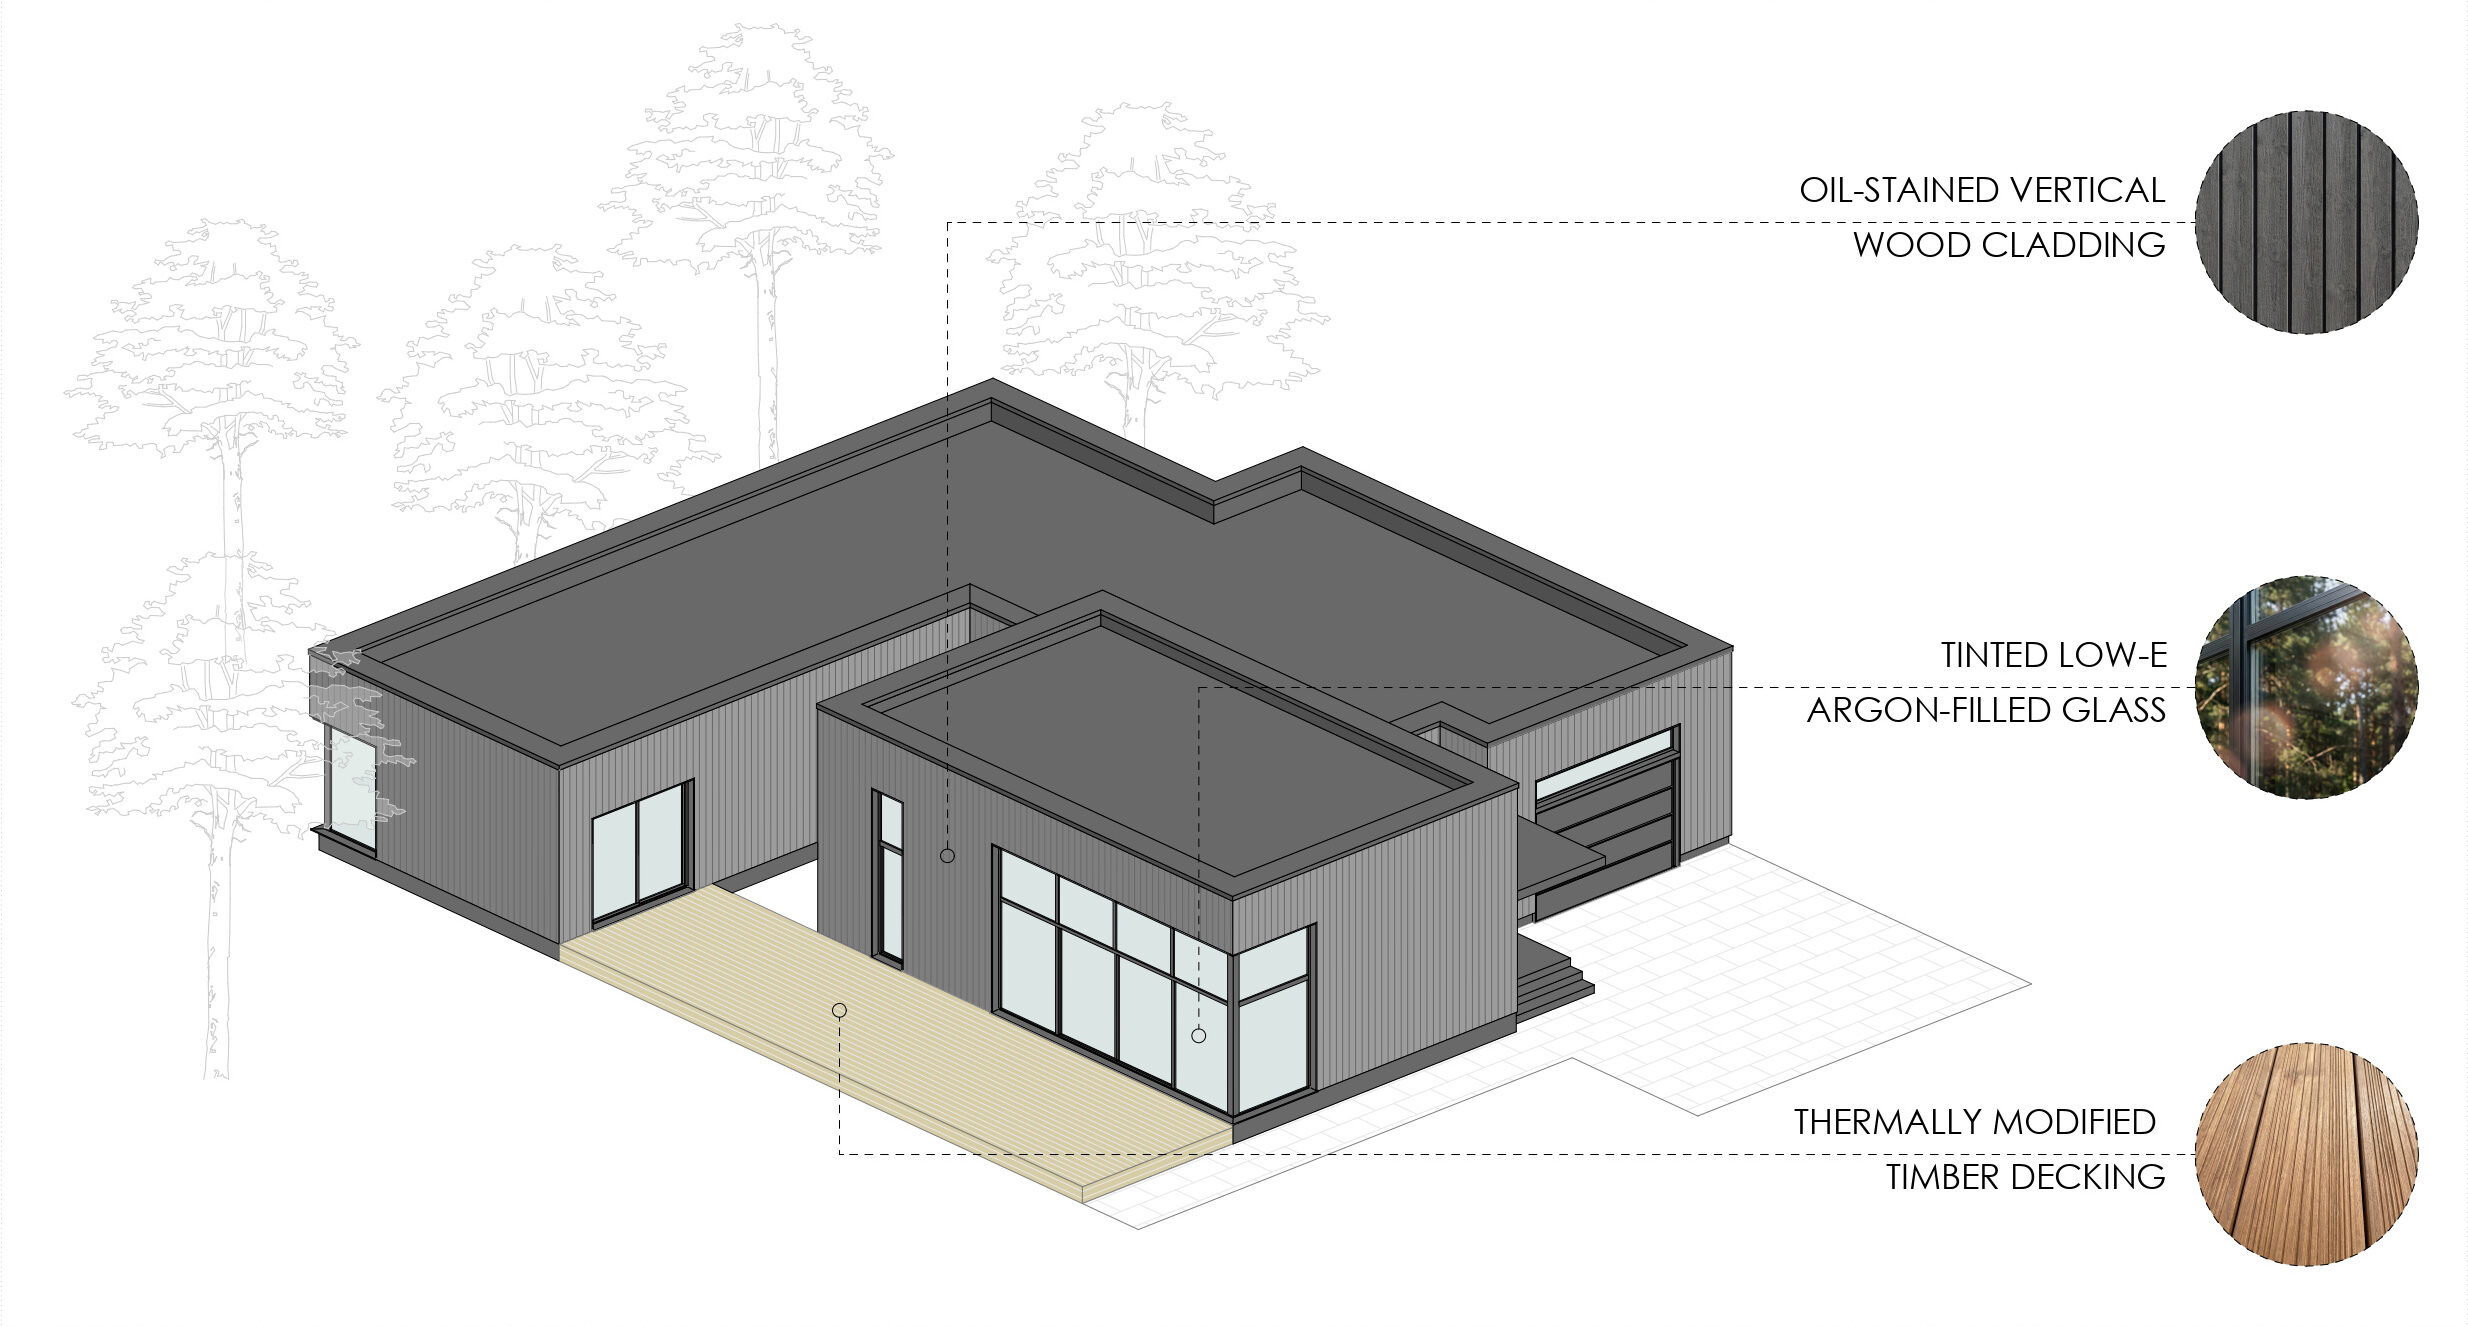
For a long-lasting structure, the clients chose aerated concrete blocks rather than wood framing. The lightweight blocks are full of small air pockets, which gives them better insulating value than ordinary concrete block, and they do not rot or burn. We wrapped the blocks in continuous exterior insulation, so the heating system has less work to do, and the design reaches energy class A in the design-stage energy calculation.
Deep Dive: Construction and Performance Strategy
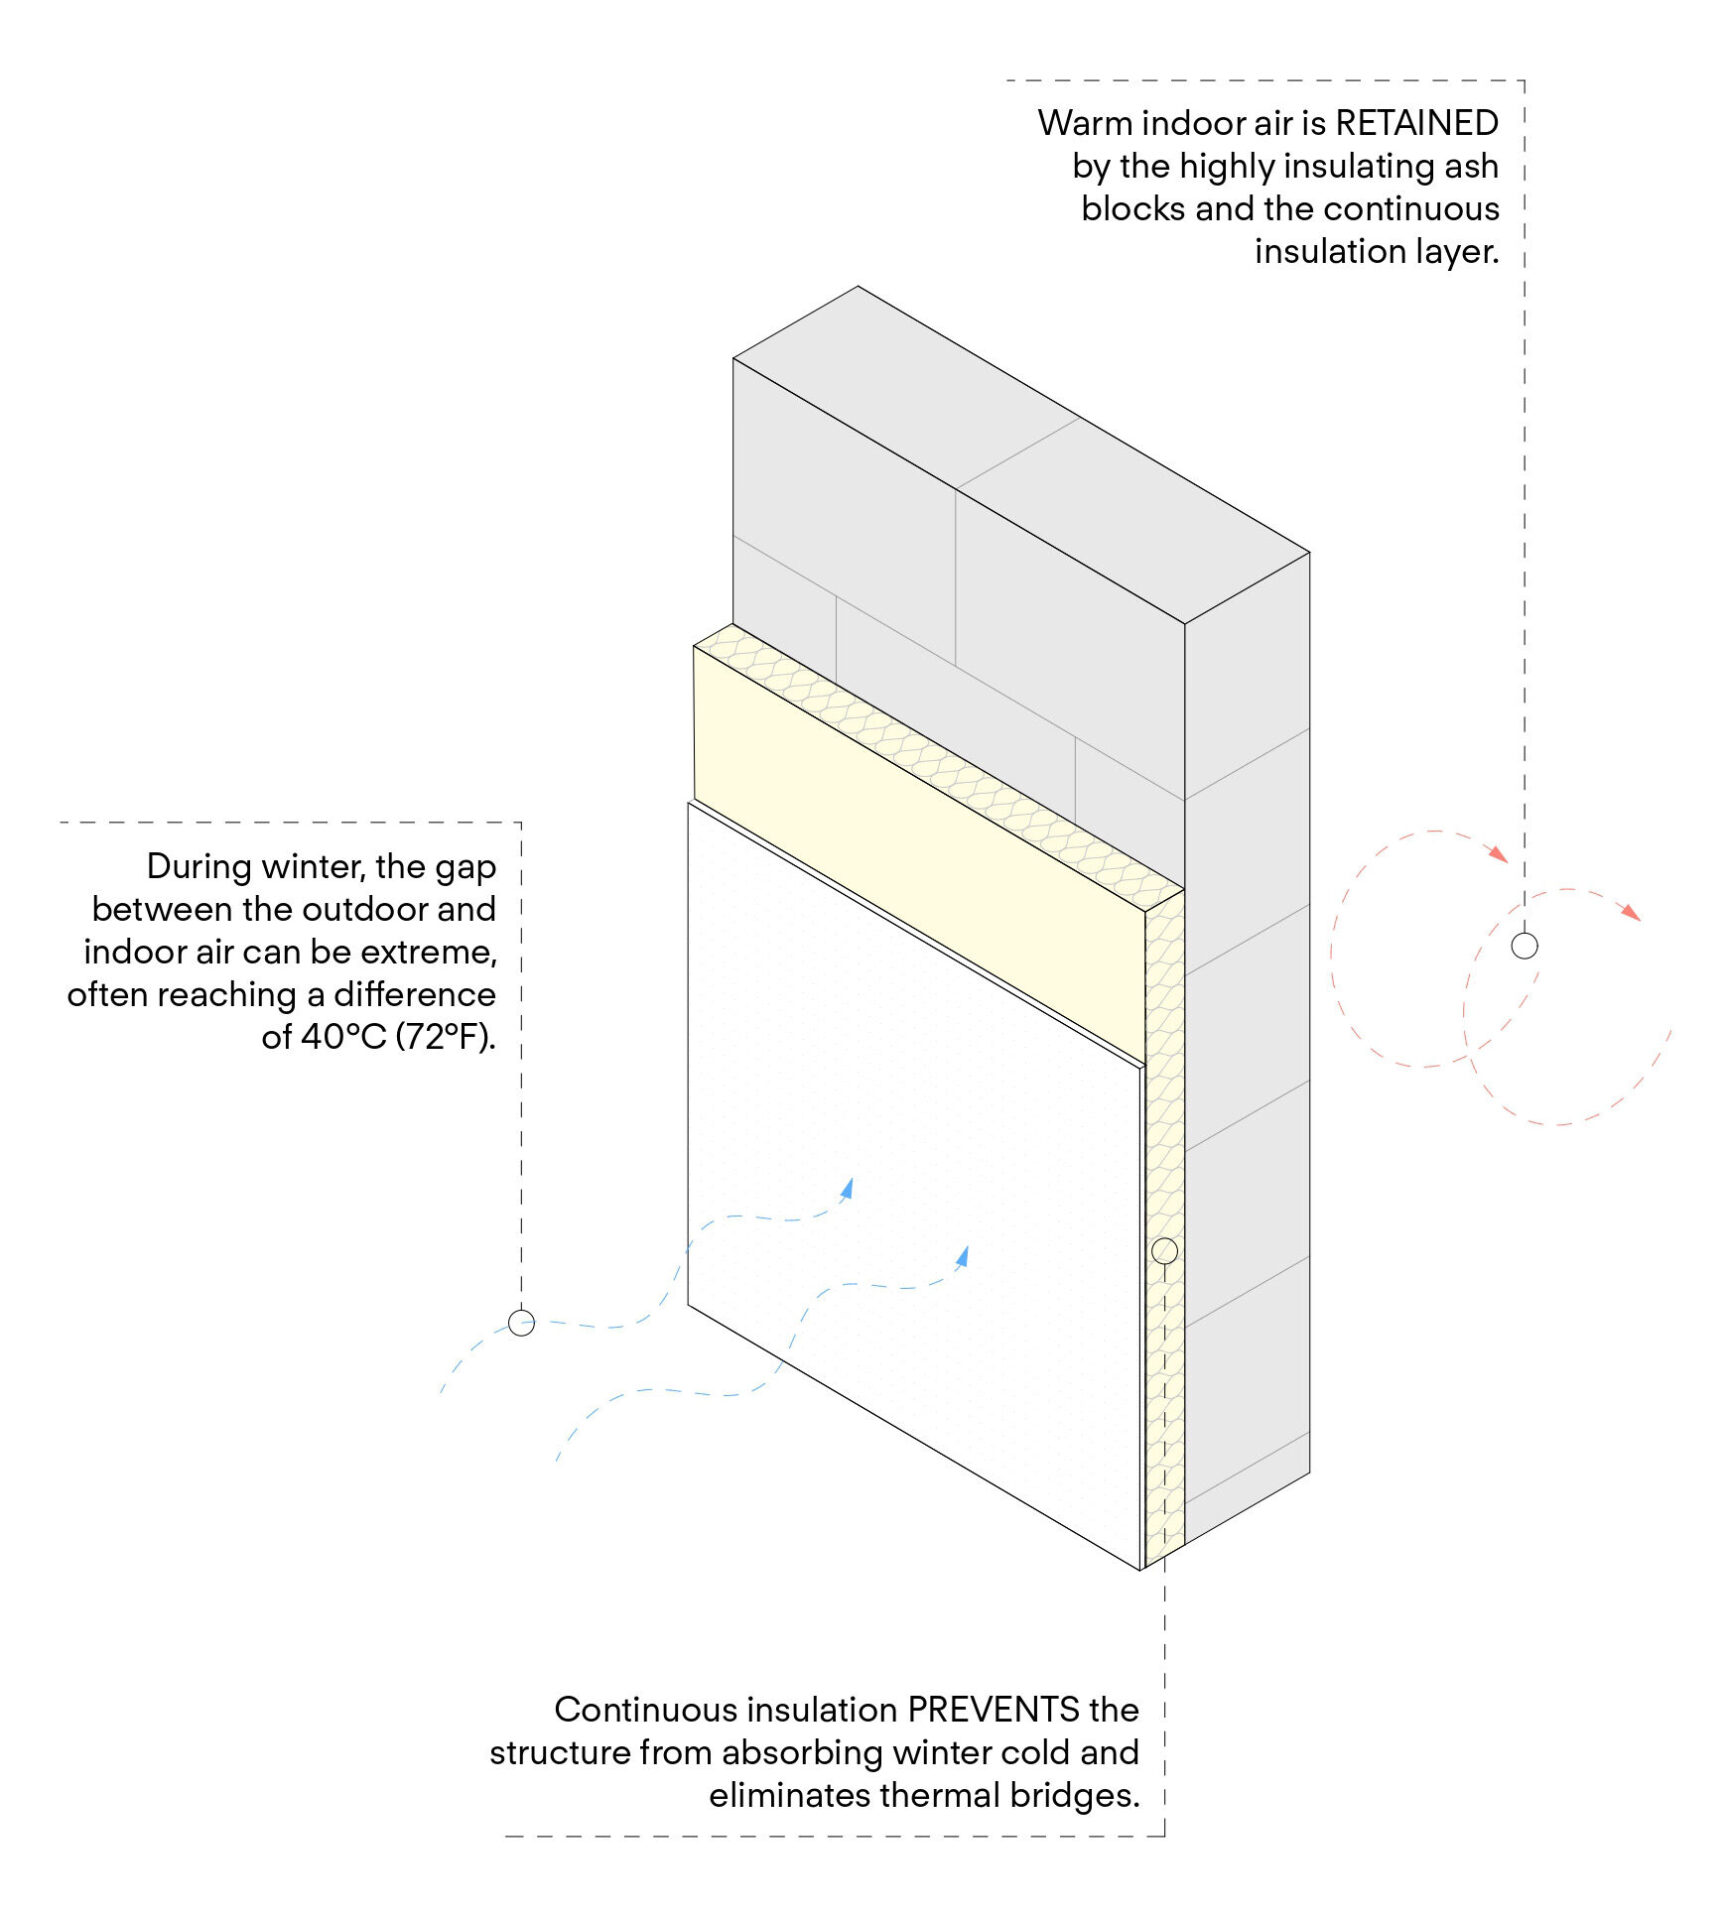
Ensuring true winter comfort in Northern Europe requires a very specific structural logic. To understand how the Solaris performs so efficiently, we have to look inside the walls.
The core structure combines aerated concrete block walls with a flat roof. Nordic Home Plans designed the architecture, and local structural engineers did the calculations that size the structure for heavy Northern European snow loads.
From a performance perspective, the main goal in this climate is to keep the winter cold out and the warm indoor air in. The aerated concrete blocks are the first layer: unlike ordinary concrete, they insulate on their own. The whole exterior is then wrapped in continuous rigid foam insulation panels, an unbroken layer designed to minimize thermal bridges.
Because heat naturally rises, the flat roof is a critical part of this thermal defense. A thick insulation layer sits just beneath a heavy-duty, completely waterproof flat roof membrane. This setup stops expensive heat from escaping into the winter sky and leaves a hidden, flat surface where solar panels can be added later.
Finally, the glazing strategy perfectly supports this high-performance envelope. To balance the massive forest views with serious energy efficiency, the home uses triple-glazed units filled with argon gas and finished with a low-emissivity (low-E) coating. This setup acts like a transparent winter coat: it lets daylight in while keeping heat loss through the glass low, even on the coldest nights.
Under the Hood: Engineering for Energy Class A
Reaching energy class A in a Northern European winter takes more than a well-insulated envelope. The “invisible” systems inside the home matter just as much for comfort and efficiency (see our guide to the benefits of energy-efficient Scandinavian homes). The home relies on two core systems, designed by local engineers we found and coordinated for the clients, and the flat roof leaves room to add a third later.
Geothermal Heating: Instead of relying on traditional, energy-heavy heating methods, the home taps into the earth’s natural thermal energy. A ground-source geothermal heat pump powers a radiant underfloor heating system. This provides consistent warmth underfoot across the entire layout and keeps working efficiently even on the coldest winter nights.
Heat Recovery Ventilation (MVHR, called HRV/ERV in North America): Because the home features a tightly sealed envelope to keep the freezing cold out, internal air circulation is critical. The home uses a Mechanical Ventilation with Heat Recovery (MVHR) system. This technology continuously pulls in fresh, filtered air from the forest outside while extracting stale indoor air. Crucially, it captures the heat from the outgoing air and transfers it to the incoming fresh air, ensuring the house breathes without losing valuable warmth.
HIGH-PERFORMANCE FEATURES:
Ground-source geothermal heat pump with radiant underfloor heating.
Mechanical Ventilation with Heat Recovery (MVHR) for continuous fresh air.
Flat roof ready for a future solar panel array.
Aerated concrete block walls.
Continuous exterior insulation for a tightly sealed building envelope.
Room for Solar: The flat roof leaves plenty of space for a solar panel array, which the owners are considering. Panels would cover part of the electricity used by the heat pump, the saunas and daily life, and lower long-term energy bills.
How We Worked Together
Nordic Home Plans adapted the SOLARIS Signature Plan for this family, developed the architectural design and prepared the building permit application, which has been granted. The 3D models we created helped the clients review every room before construction started.
The engineering was done by local specialists: structural engineering, heating and ventilation design, and the energy calculation that confirmed class A at the design stage. Our team found these specialists, communicated with them and sent them the drawings and information they needed to complete their work.
For clients in the US and Canada, the split is similar: we lead the architectural design, and locally licensed professionals handle the engineering, code review and permit documents for their jurisdiction, with our team coordinating with them. We work the same way on international projects such as our Nordic home designed for Minas Gerais, Brazil.
The Outcome: A Warm Home, A Smooth Build
Designing a highly efficient home for cold winters is always a balancing act. For this home, the goal was to adapt the SOLARIS plan to Northern European standards and materials without losing the clean, open feel of its design. The design went through the local building permit process, and the house still looks light and modern.
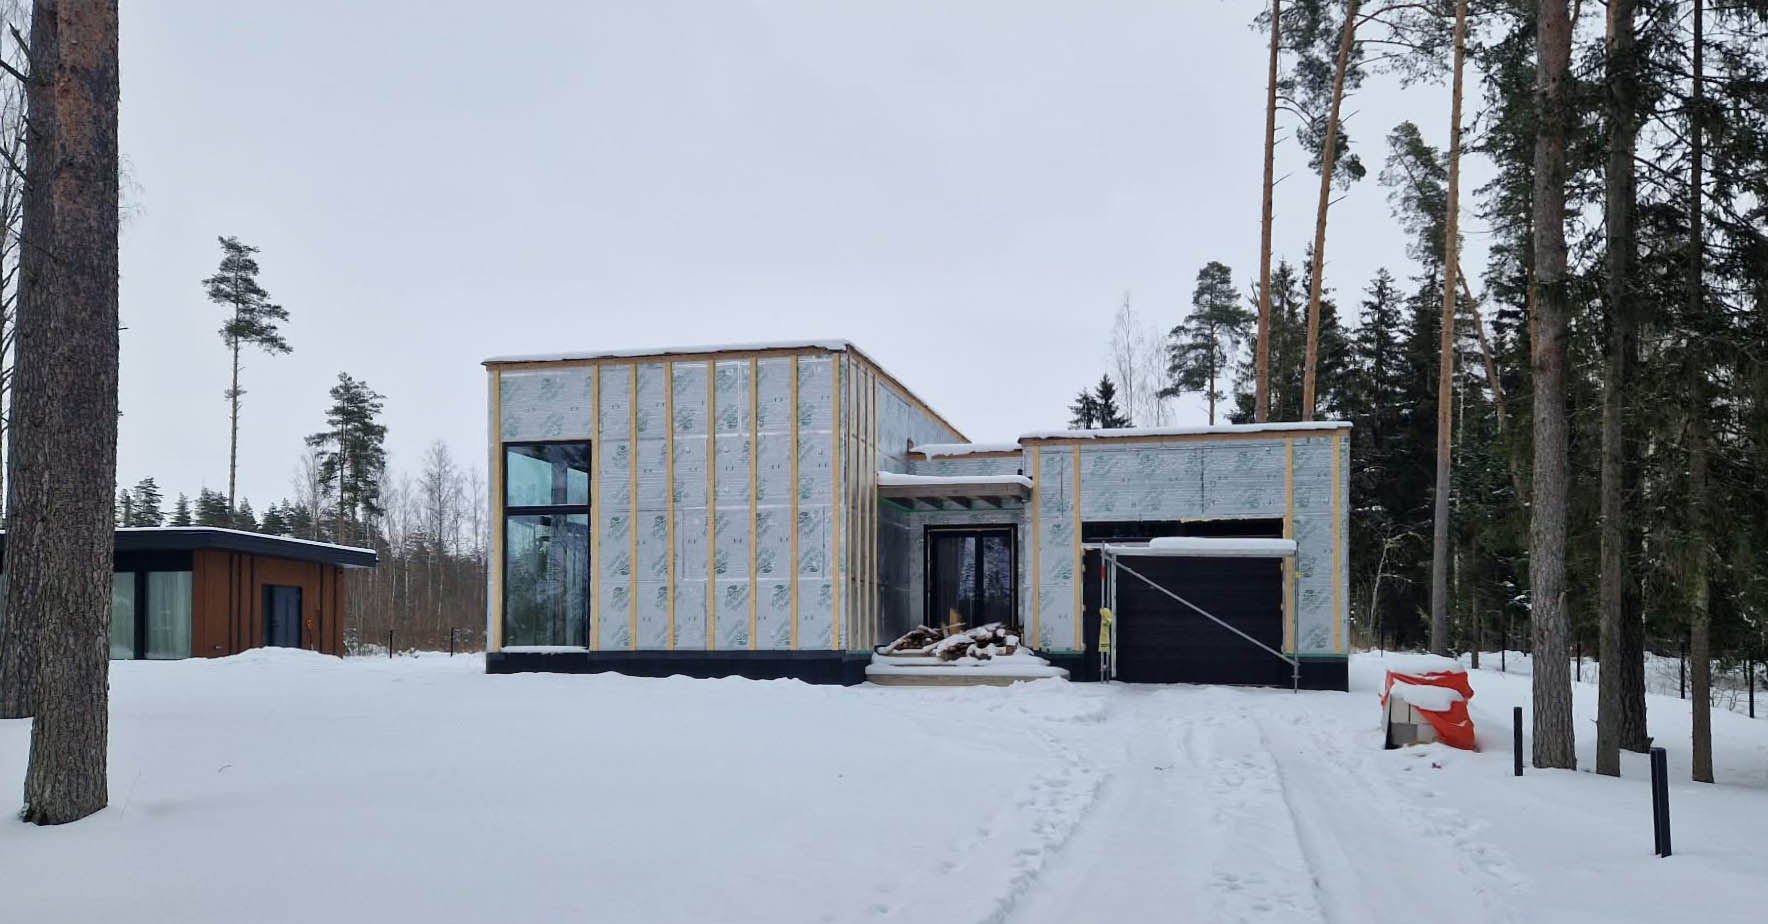
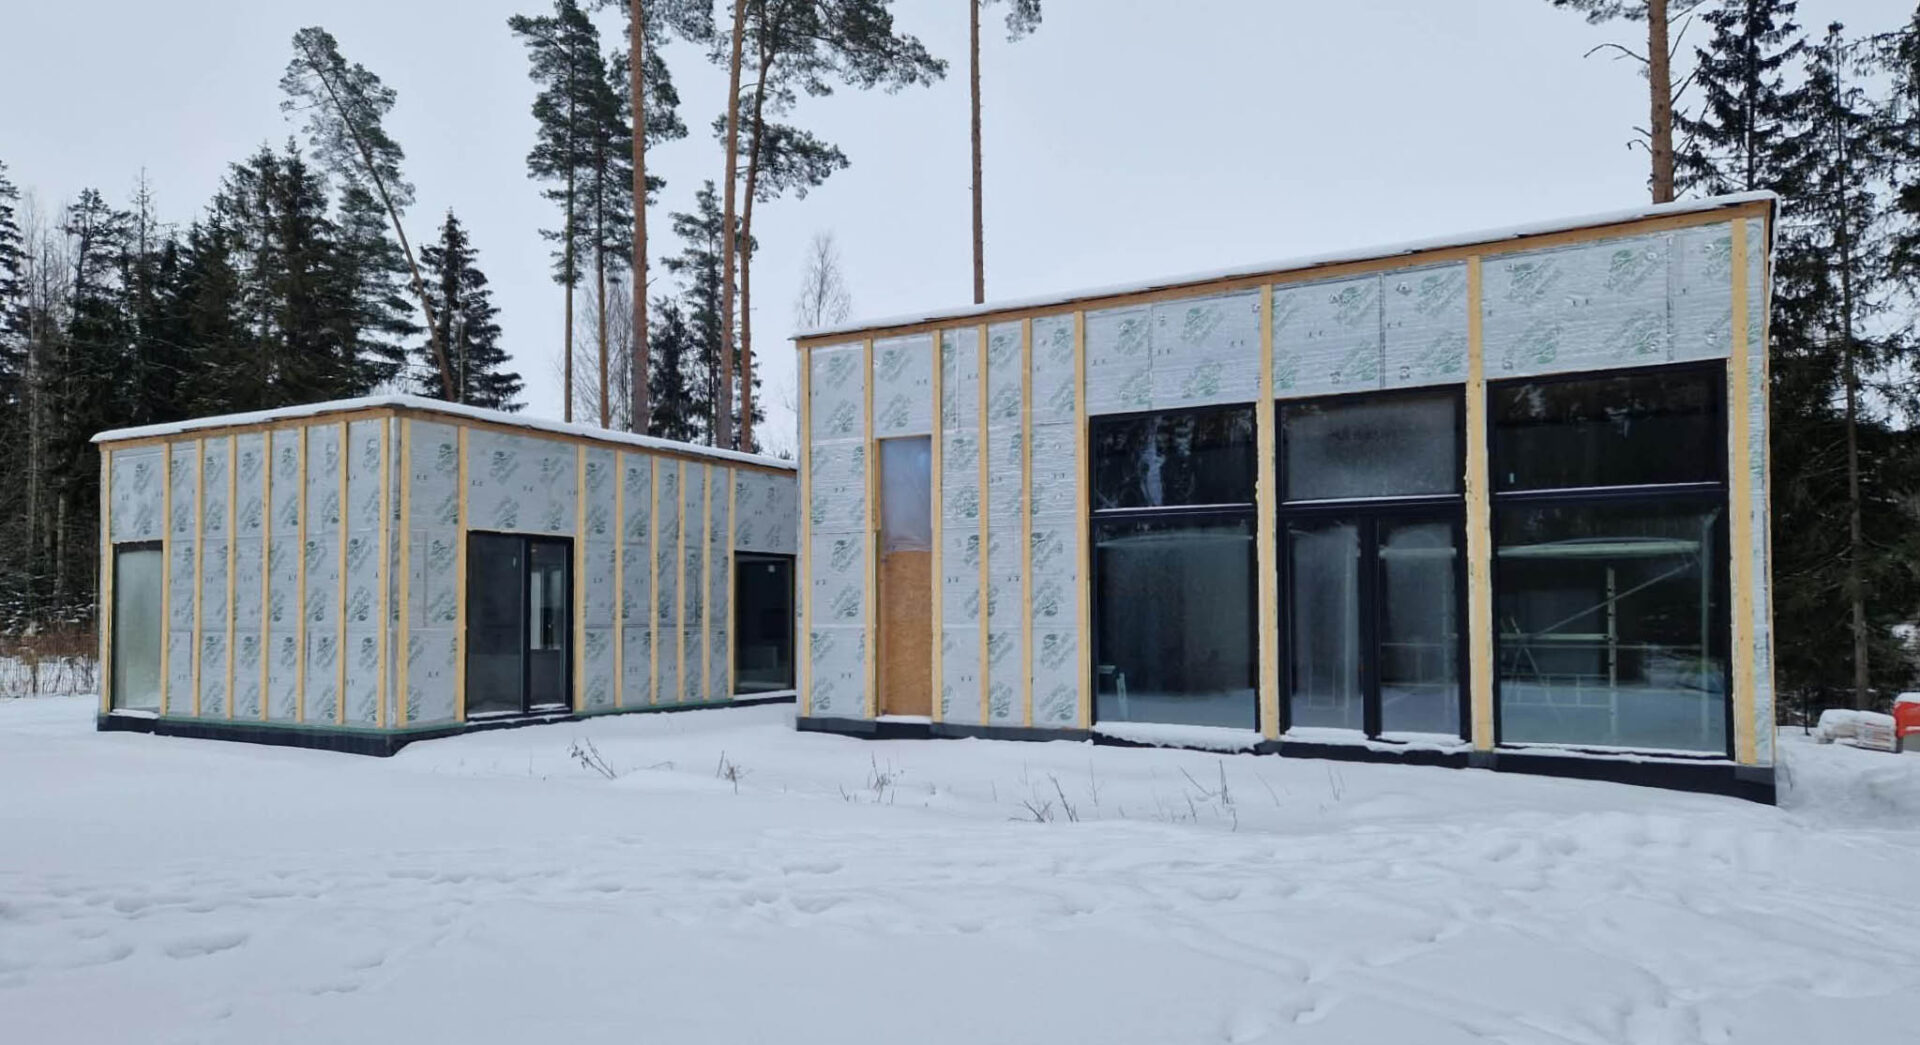
But a good design only matters if it is easy to build. Right now, the home is taking shape, and construction is moving forward smoothly. The homeowners told us the process is going well, and the 3D models we provided are helping their interior designer see exactly how everything will come together.
Ultimately, this project proves that you do not have to choose between winter comfort and great architecture. It is becoming a comfortable, high-quality sanctuary that fits perfectly into the forest, leaving the clients, as they simply put it:
“super happy with our choice!”
Move-In Update
Coming Soon
Once the home is complete and occupied, we will return to share how it performs in everyday life. This is where design intent meets real life, the most important test of any home.
Frequently Asked Questions
Yes. Just like the family in this project, you can downsize the footprint of any of our Scandinavian house plans, including the Solaris. We can adapt the layout to fit your exact lifestyle, removing unnecessary rooms like extra garages or offices, while preserving the core architectural feel, large windows, and natural flow.
They can be, when the glazing and the rest of the envelope are designed together. In this home, triple-glazed, argon-filled low-e windows are combined with an airtight envelope and continuous exterior insulation, and the design still reaches energy class A in the design-stage calculation. Window size, orientation and shading still need to be balanced against heat loss on every site.
Where local zoning allows it, building the Accessory Dwelling Unit (ADU) first is a smart strategy. It gives you a comfortable, fully functional temporary home on your own lot while the main house is under construction. Once the main house is finished, the ADU becomes a guest house, a home office, or a wellness and entertainment space. Rules on building or living in an ADU before the main house differ between municipalities, so check them early.
Aerated concrete blocks are a common wall material in Northern Europe. They are lightweight masonry full of small air pockets, which gives them better insulating value than ordinary concrete block, and they do not rot or burn. Wrapped in continuous exterior insulation, they make a solid, well-insulated wall with few thermal bridges.
In regions with harsh winters, a dedicated entry room acts as an essential thermal buffer. By separating the entry from the main hallway with a heavy sliding door, you prevent freezing air from rushing directly into the living spaces when the front door opens. This keeps the home warm, reduces heating costs, and provides a designated spot to shed snowy boots and heavy coats before stepping into the cozy interior.
Yes. We adapt the SOLARIS design to your site, climate, lifestyle and budget, just as we did for this family. Nordic Home Plans leads the architectural design, normally through Design Development, and coordinates with the locally licensed architect or engineer who handles the engineering, code review and permit documents for your jurisdiction. The SOLARIS plan page shows a projected HERS Index for US climate zones 2 to 7; European energy classes such as class A are not directly comparable to the HERS Index.
Inspired by this Nordic forest retreat?
You do not have to start from a blank page. Just like this family, you can choose one of our Signature House Plans and work with us to adapt the footprint, layout, and materials to perfectly fit your lifestyle and your building site.
Ready to discuss your own project?
Book a design call or fill out our contact form to talk with us about modifying an existing plan or starting a fully Custom Home Design.

About the Author
Gertrud Palm — Chief Architect, Nordic Home Plans
Gertrud is the chief architect at Nordic Home Plans, a Northern European studio specializing in modern, energy-efficient Scandinavian-style homes. She leads the studio’s custom design work and plan modifications. Learn more about Gertrud and the studio.