Subtotal
$0.0015-minute read
A Nordic Home in Brazil: Designing a Scandinavian-Inspired Home for Minas Gerais
Published: July 2026 · Last updated: July 2026 · Category: Case Studies
By Gertrud Palm, Chief Architect — Nordic Home Plans
At first glance, Nordic home design and Brazil may seem like an unexpected pairing. One is often associated with cold winters, thick insulation, and quiet northern landscapes. The other is known for sun, warmth, outdoor living, and expressive architecture.
But the principles behind Nordic design are not limited to one climate. Simplicity, natural materials, carefully controlled daylight, long-lasting construction, and a calm relationship between interior and exterior spaces can work anywhere when the design is adapted correctly.
This project began when a client building in the state of Minas Gerais, Brazil, contacted Nordic Home Plans. They were looking for a home that felt very different from the large, heavily stylized houses commonly seen in the area. They wanted something more restrained, more intentional, and more timeless: a modern Scandinavian home adapted for a warm, sunny Brazilian climate.
The result is a two-story Maison-inspired custom home with a gross area of 435.2 m² / 4,684 sq ft and a net interior area of 362.0 m² / 3,897 sq ft, designed for family life, working from home, wellness, entertaining, and long-term comfort.
Key Takeaways
- Nordic design can work in warm climates when the envelope, shading, roof build-up, and material strategy are adapted to local conditions.
- This home started from the Maison concept, but was heavily customized around the client’s lifestyle, lot conditions, and Brazilian construction methods.
- The design uses a restrained street-facing facade for privacy, while opening toward the best views at the back of the lot.
- Continuous exterior insulation, roof insulation, and shading were used as key strategies to reduce overheating and improve indoor comfort.
- Local collaboration was essential: Nordic Home Plans created the architectural design, while local engineers took over structural documentation and Brazil-specific technical coordination.
Why a Client in Brazil Chose Nordic Home Plans
The client’s vision was clear from the start. While the local market offered plenty of high-end homes with layered boxes, oversized gestures, and status-driven facades, they were drawn to something entirely different. They wanted something minimal and refined, but still distinct enough to stand out in the community where the house would be built.
That is where the Nordic principles became relevant.
Our approach at Nordic Home Plans focuses on Nordic-inspired design, highlighting sustainability, performance, everyday living, and a highly personal design process. The practice draws from Northern European building culture, where homes are expected to be functional, durable, and emotionally grounded, rather than relying on mere visual impressions.
For this client, that balance was exactly the key: a home that would feel different from its neighbors, not because it was louder, but because it was more disciplined.
PROJECT FACTS
| Location | State of Minas Gerais, Brazil | |
| Client | A family of three and their two small dogs | |
| Home Type | Two-story custom Nordic-inspired home | |
| Gross Area | 435.2 m² | approx. 4,684 sq ft | |
| Net Interior Area | 362.0 m² | approx. 3,897 sq ft | |
| Lot Size | 902 m² | approx. 9,709 sq ft | |
| Bedrooms | 1 primary bedroom with a walk-in closet and a private bathroom, 2 secondary bedrooms with private bathrooms | |
| Bathrooms | 3 private bathrooms for the bedrooms, 1 shower room with sauna, 2 half baths | |
| Special Spaces | Elevator, gym, sauna, large office, chapel, open courtyard, covered BBQ area | |
| Construction | Reinforced concrete structure with concrete block walls, adapted for local engineering and construction practices | |
| Design Timeline | Architectural drawings completed in 6 weeks, two weeks ahead of deadline |
Project Status & Timeline
● Design & architectural drawings
Completed 2026 ✓
○ Construction
Expected to begin late 2026
○ Move-in & first season of use
Expected 2028
This is a living case study. We will update this page as the home moves from drawings into built reality: first during construction, then after the family moves in.
The Site: A Sunny, Sloped Lot in Minas Gerais
The site brought several important design conditions.
The lot sits in a gated community with relatively compact lots and large neighboring houses. This meant privacy had to be considered from the beginning. Fortunately, the adjacent homes did not have major windows facing directly toward the site, giving us more freedom to shape the internal layout and openings.
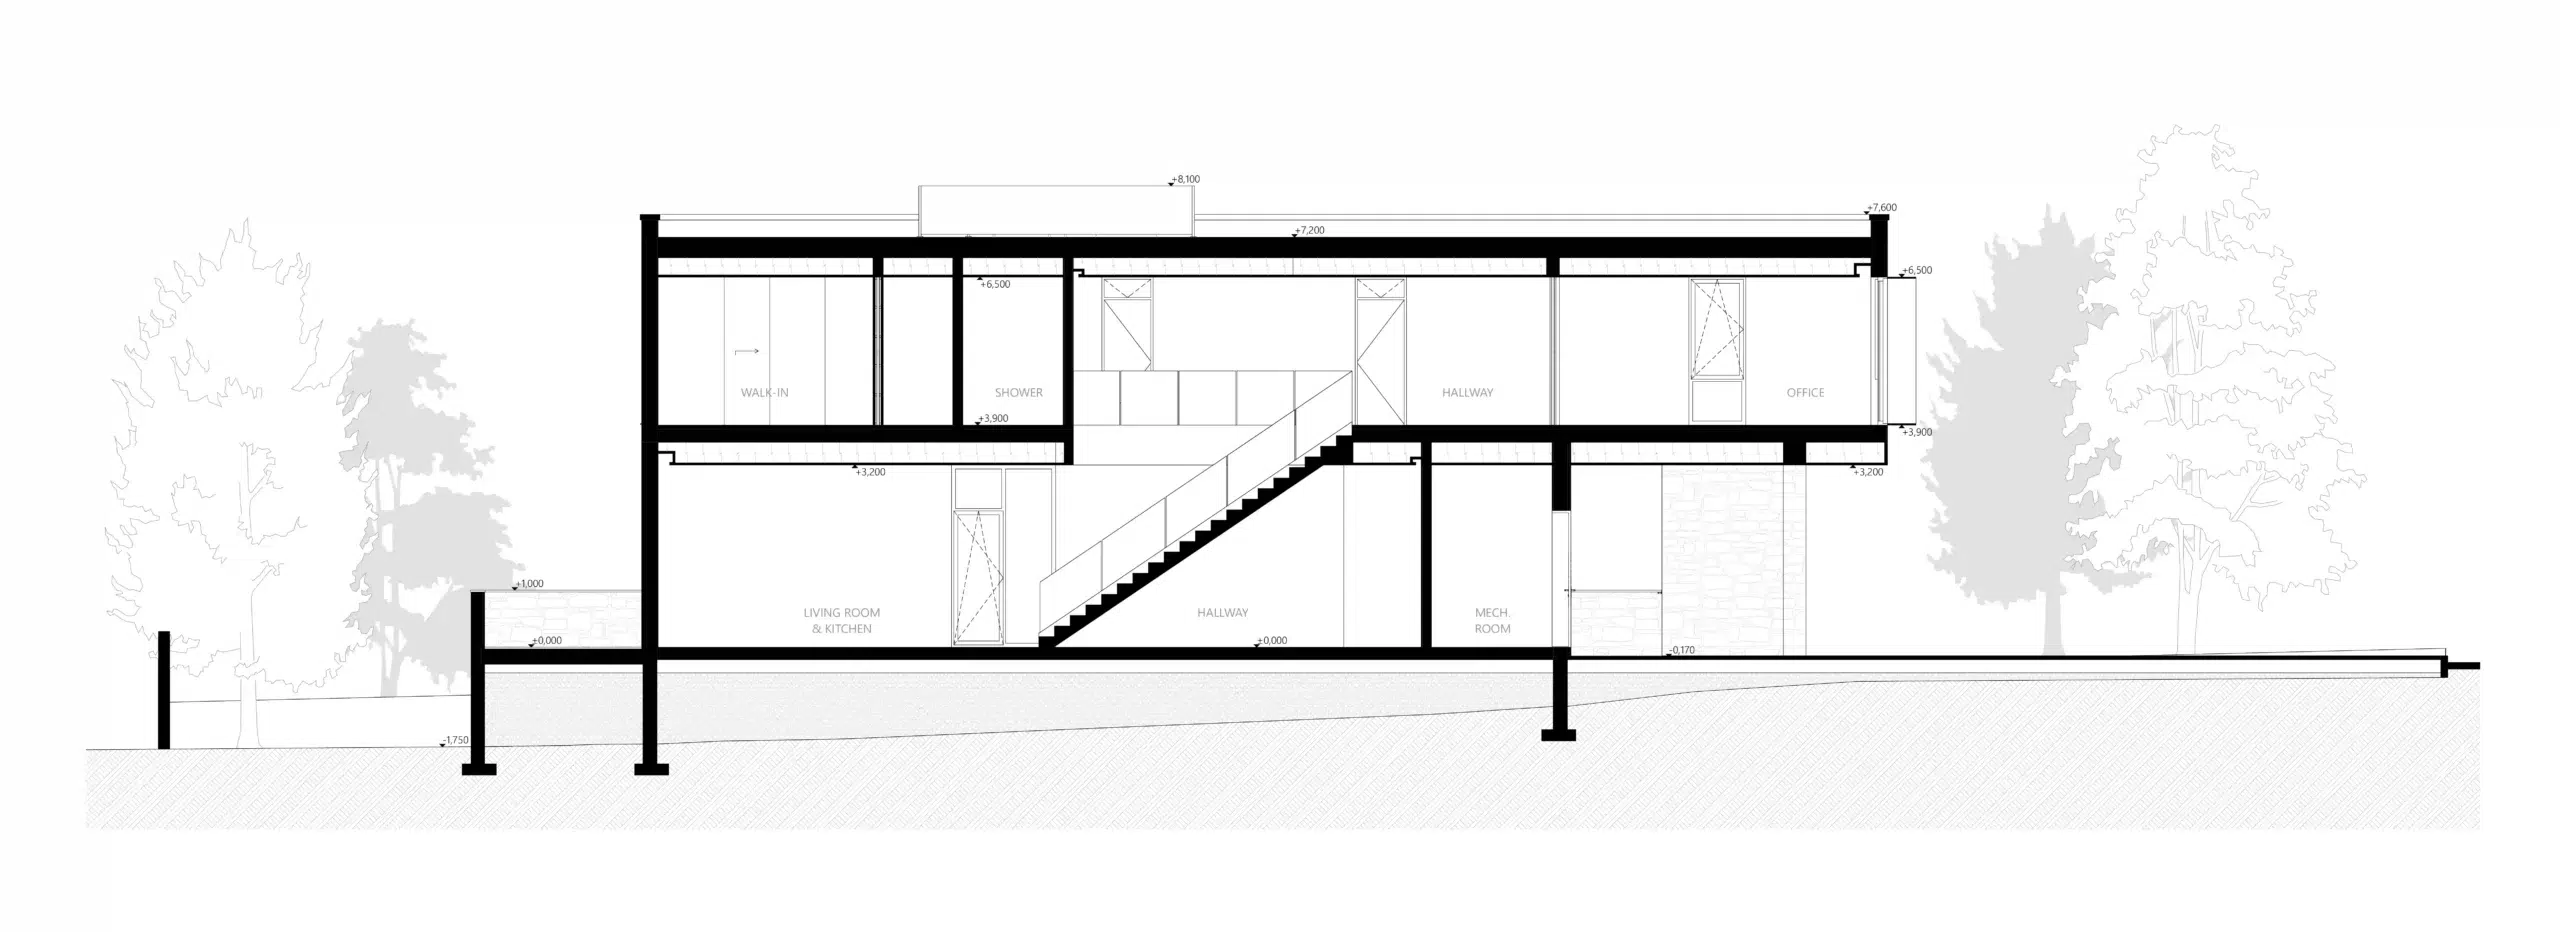
The lot also features a significant slope, with an elevation difference of around 3 meters / 9.8 feet from the front-left corner to the back-right corner. Rather than creating a complex multi-level interior, the client preferred to keep construction as straightforward as possible. We therefore designed the entire ground floor on a single level. To manage the slope, we created a raised terrace at the back, enclosed by boundary walls to form an outdoor area that feels open yet protected, and connected to the best views toward distant mountains and a lake.
Designing for Privacy, Sun, and Views
In this project, orientation was not a background detail. It shaped the plan.
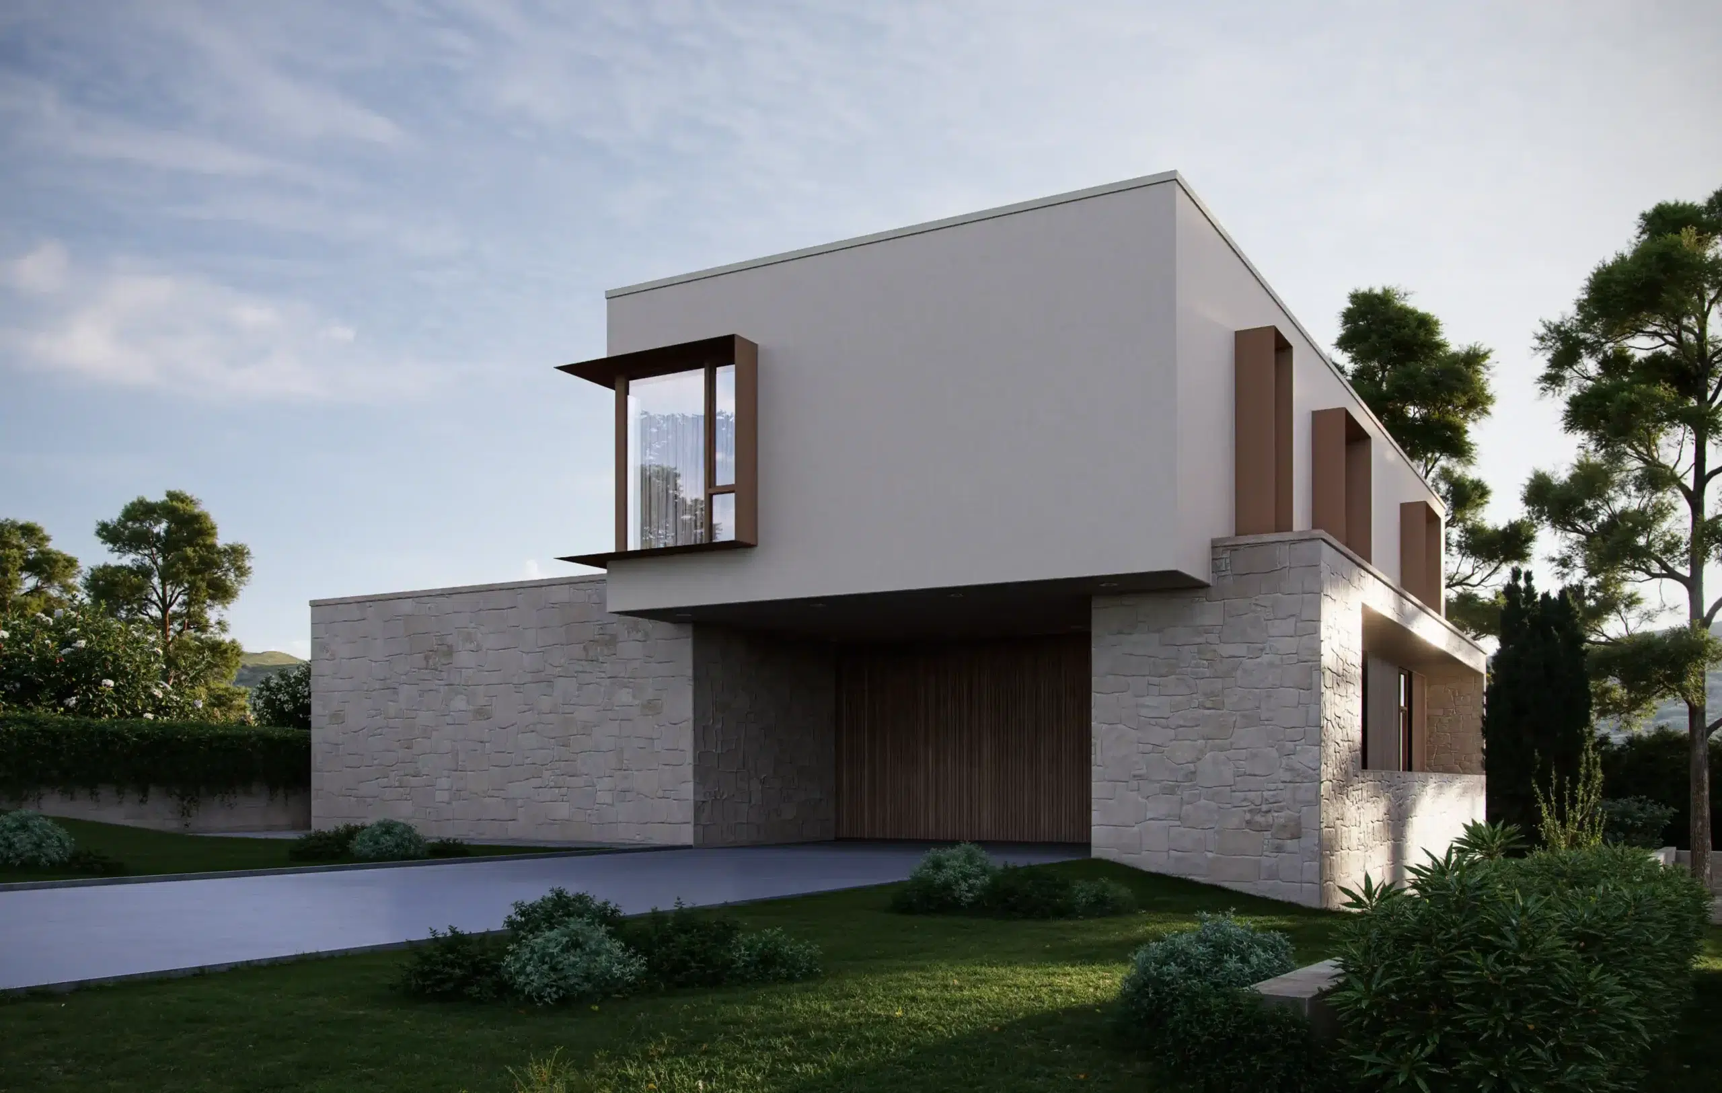
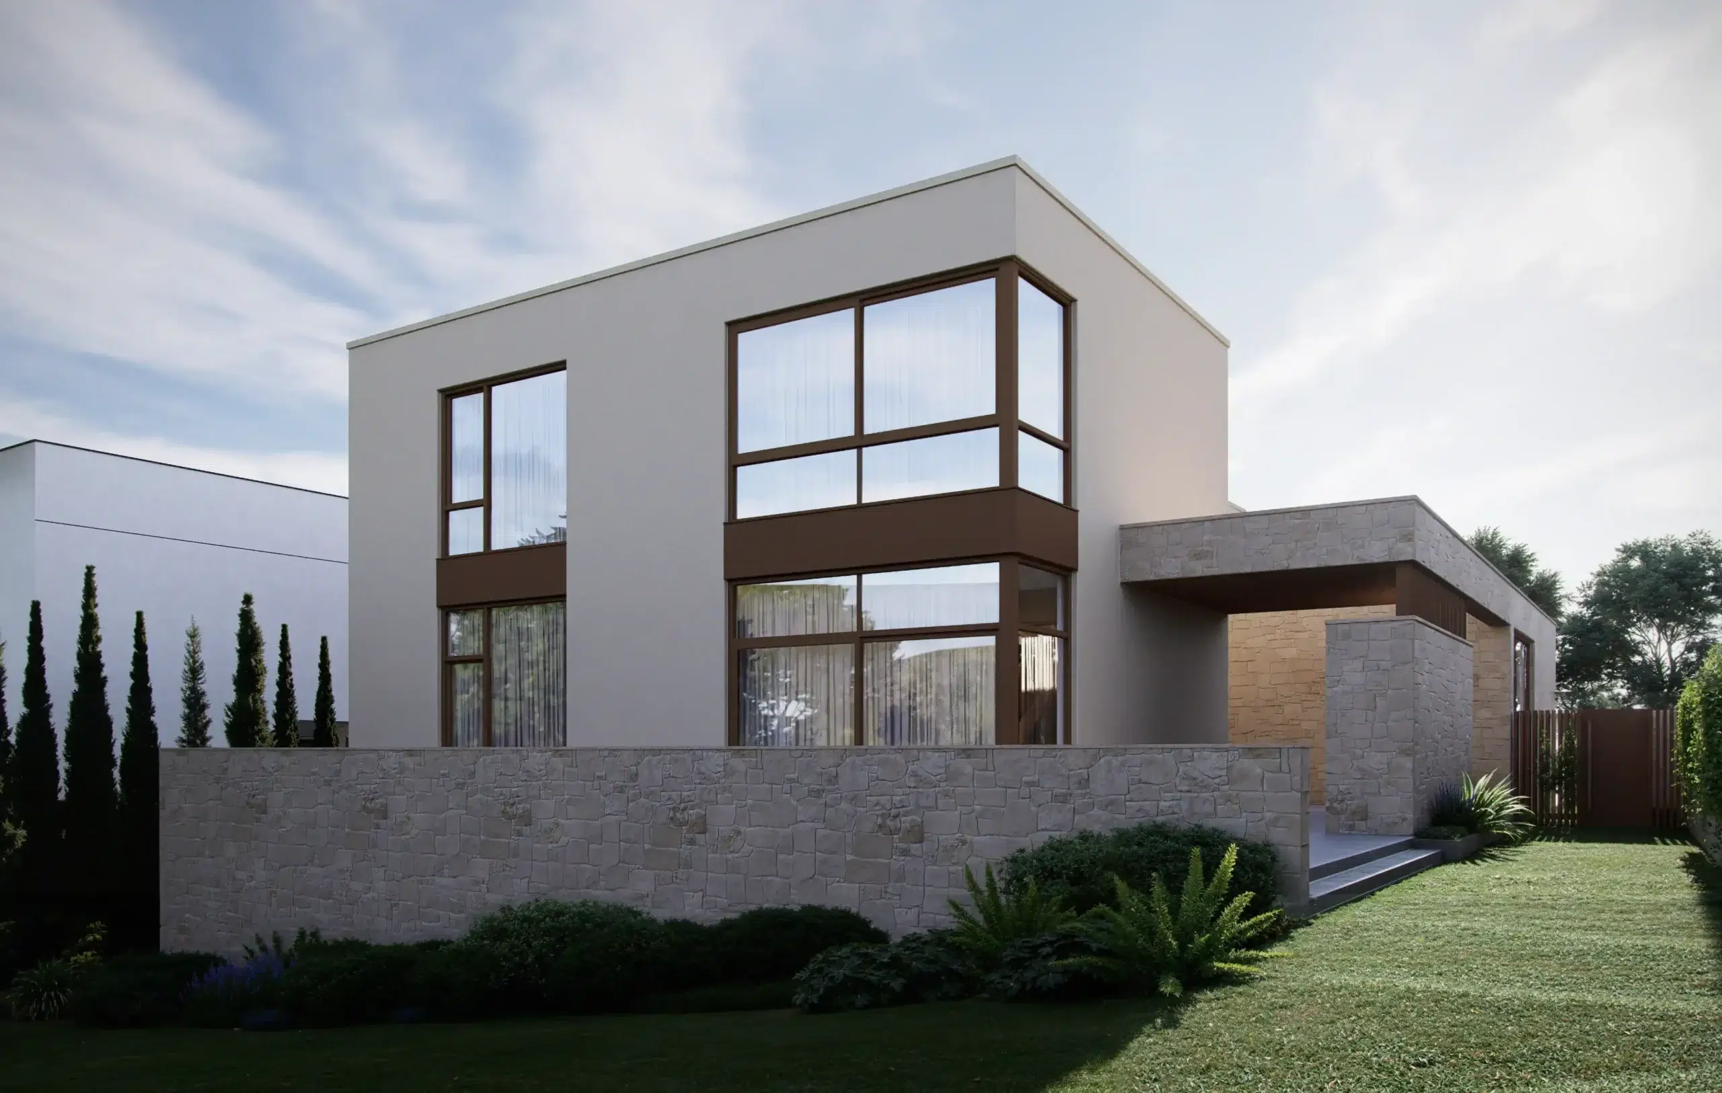
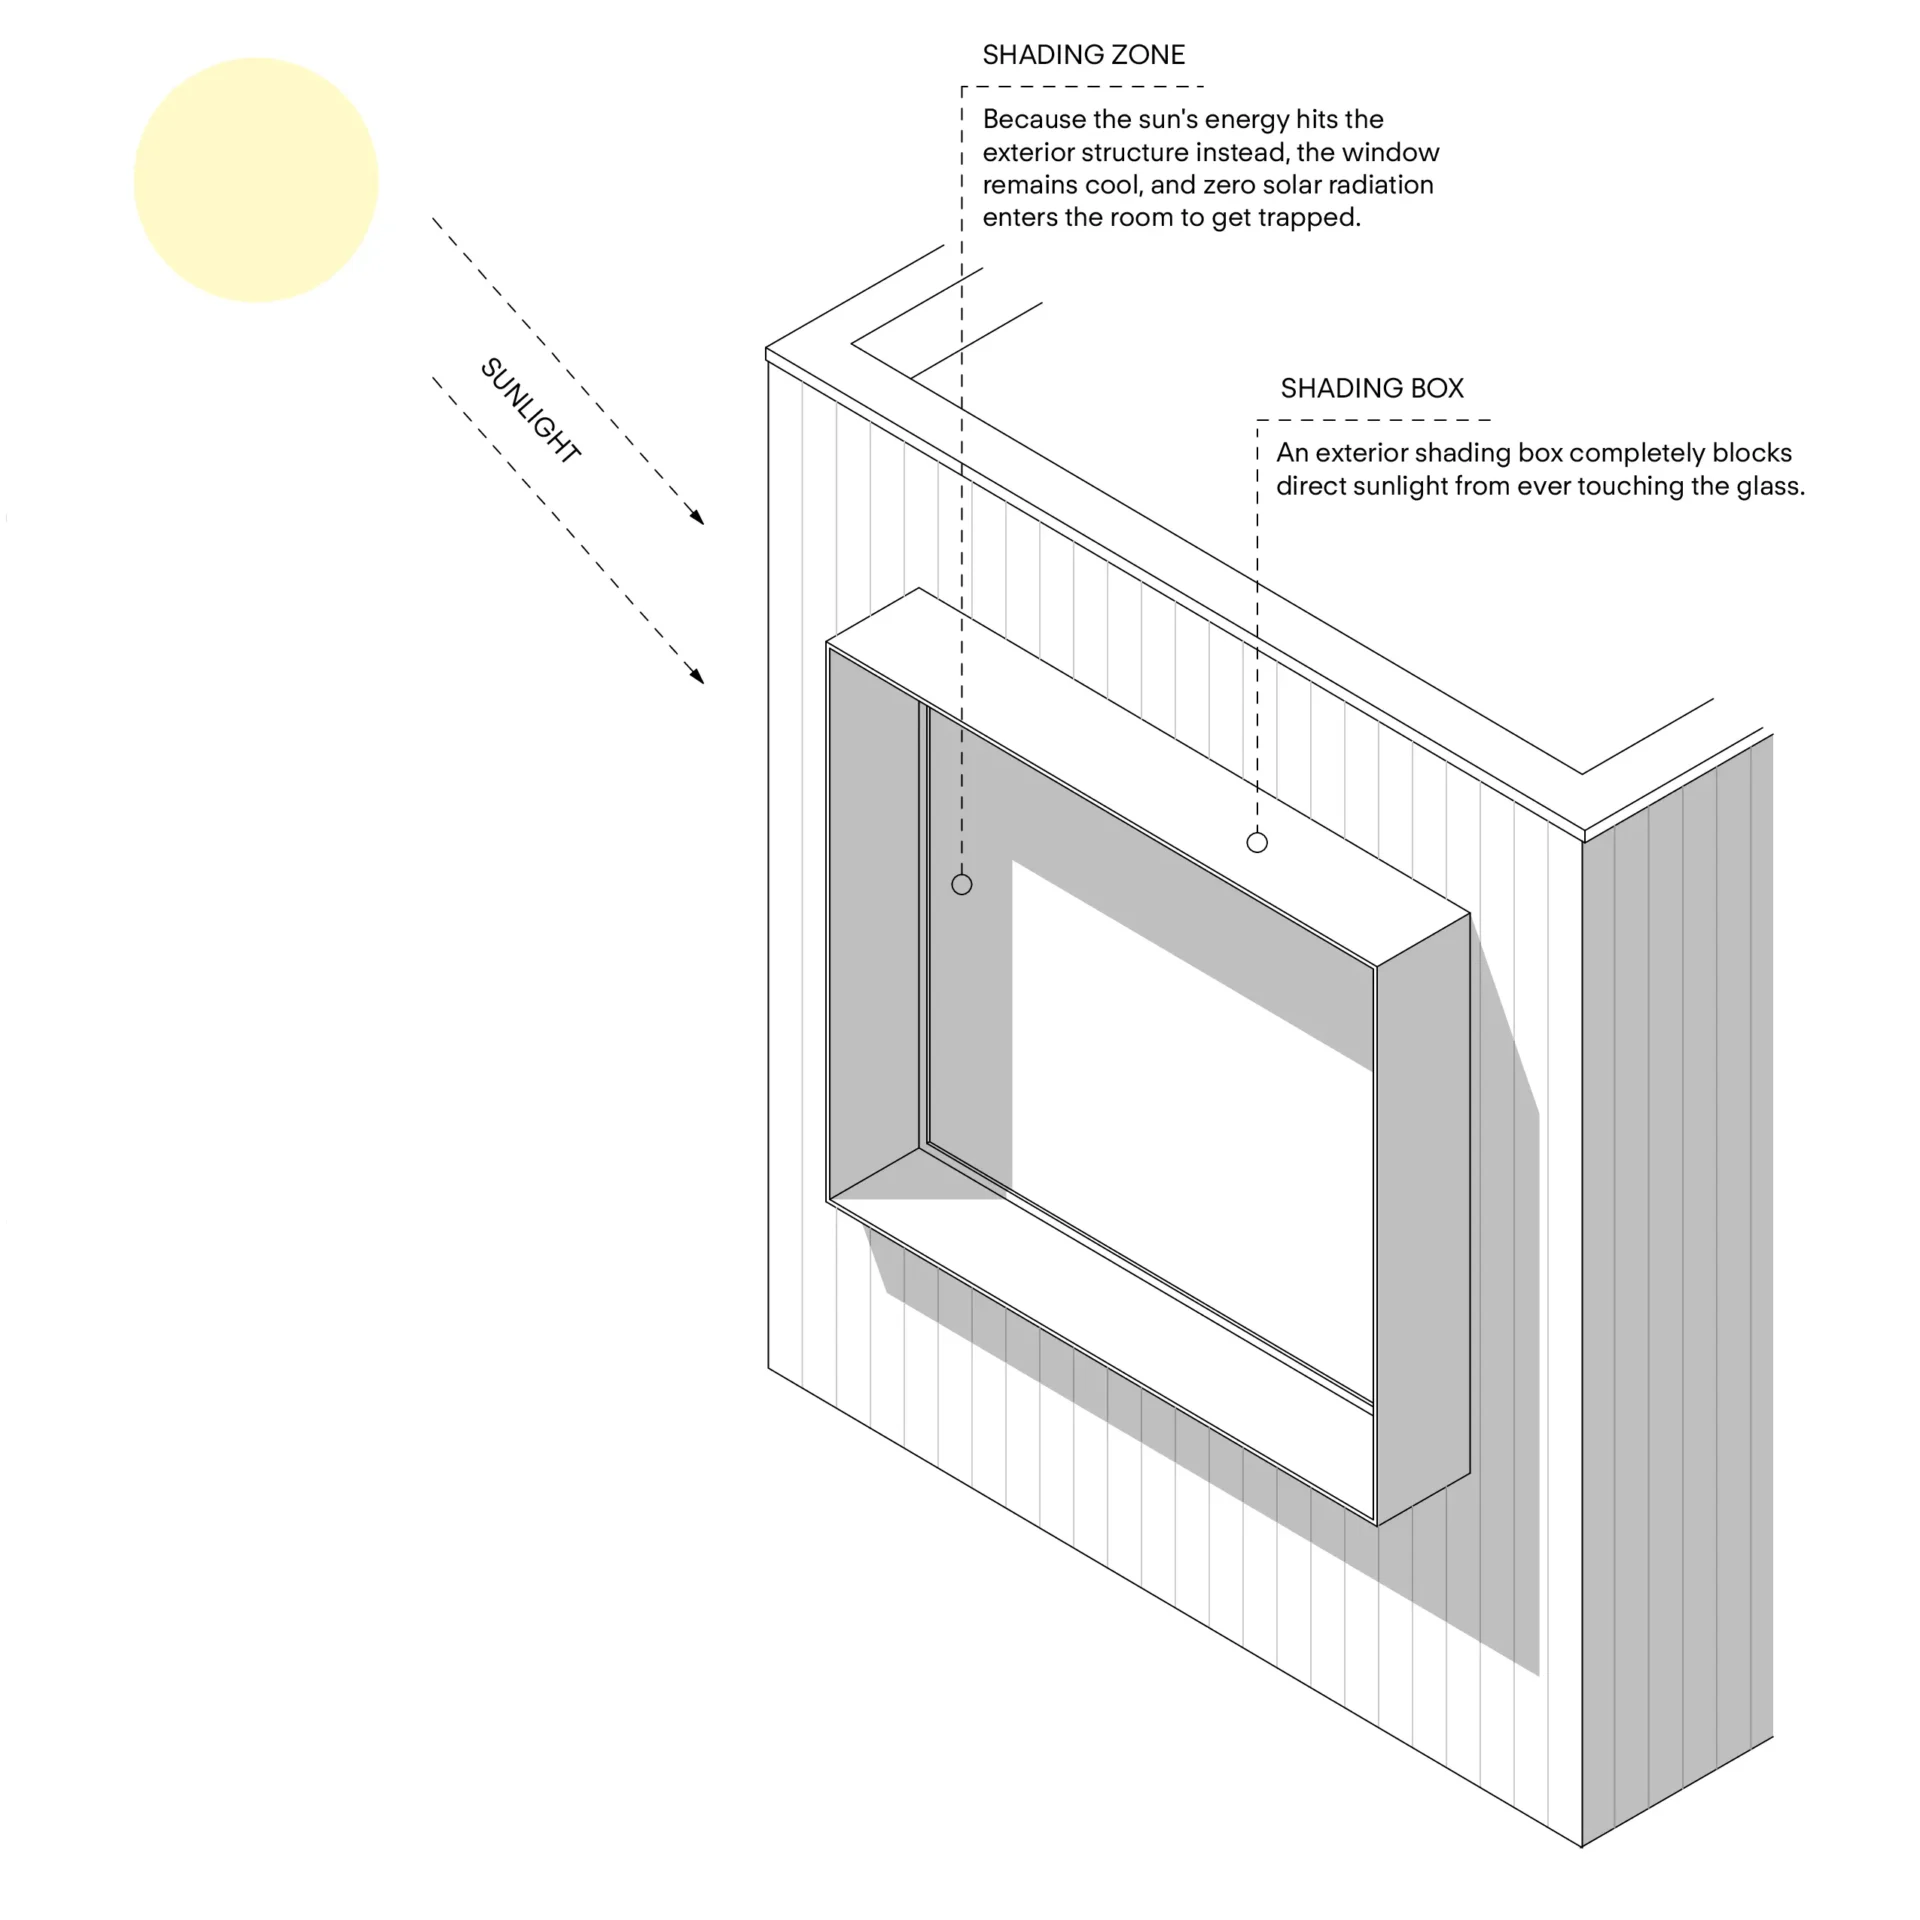
Because Brazil has many sunny days, the design had to avoid uncontrolled heat gain. The most frequently used rooms were placed on the south side of the home where direct solar exposure is lower. For rooms that needed to be placed on the north side, we designed deep window boxes around the openings. These light-weight metal shading elements are approximately 500 mm / 20 inches deep, helping reduce direct sun exposure while keeping the windows generous and architectural.
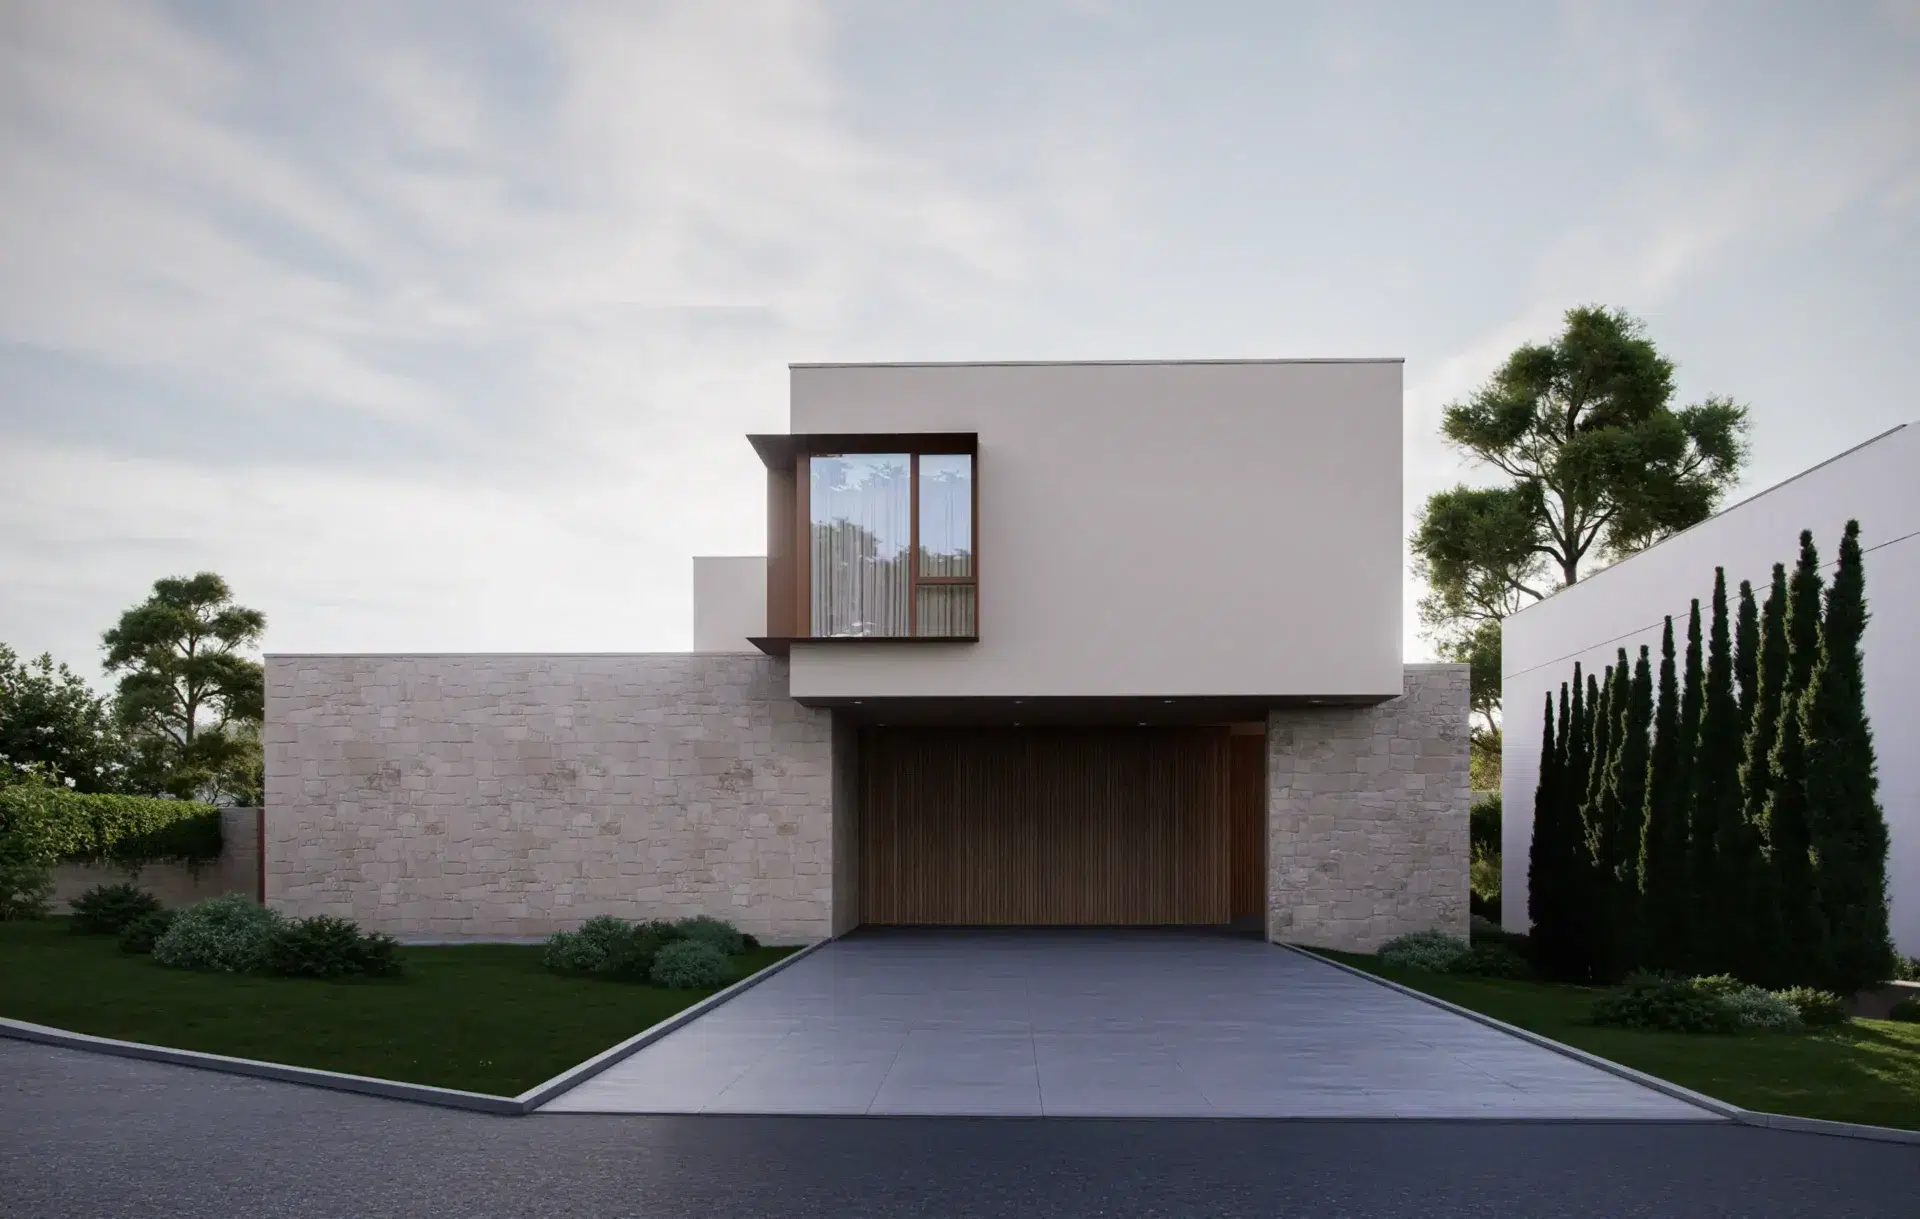
The street-facing side of the home is intentionally more closed. Instead of creating a facade filled with large openings, we created the impression of stacked volumes with minimal interaction toward the street. This gives the house privacy, visual strength, and a calm presence.
Toward the back, the windows are larger, allowing the home to open up to the views. This area is also where the terrace, courtyard, and barbecue area come together to create a cozy outdoor living space.
From Maison to a Highly Customized Home
Although the starting point was the Maison concept, the final design became highly customized. In fact, almost nothing remained unchanged except two key ideas: the corner windows and the courtyard.
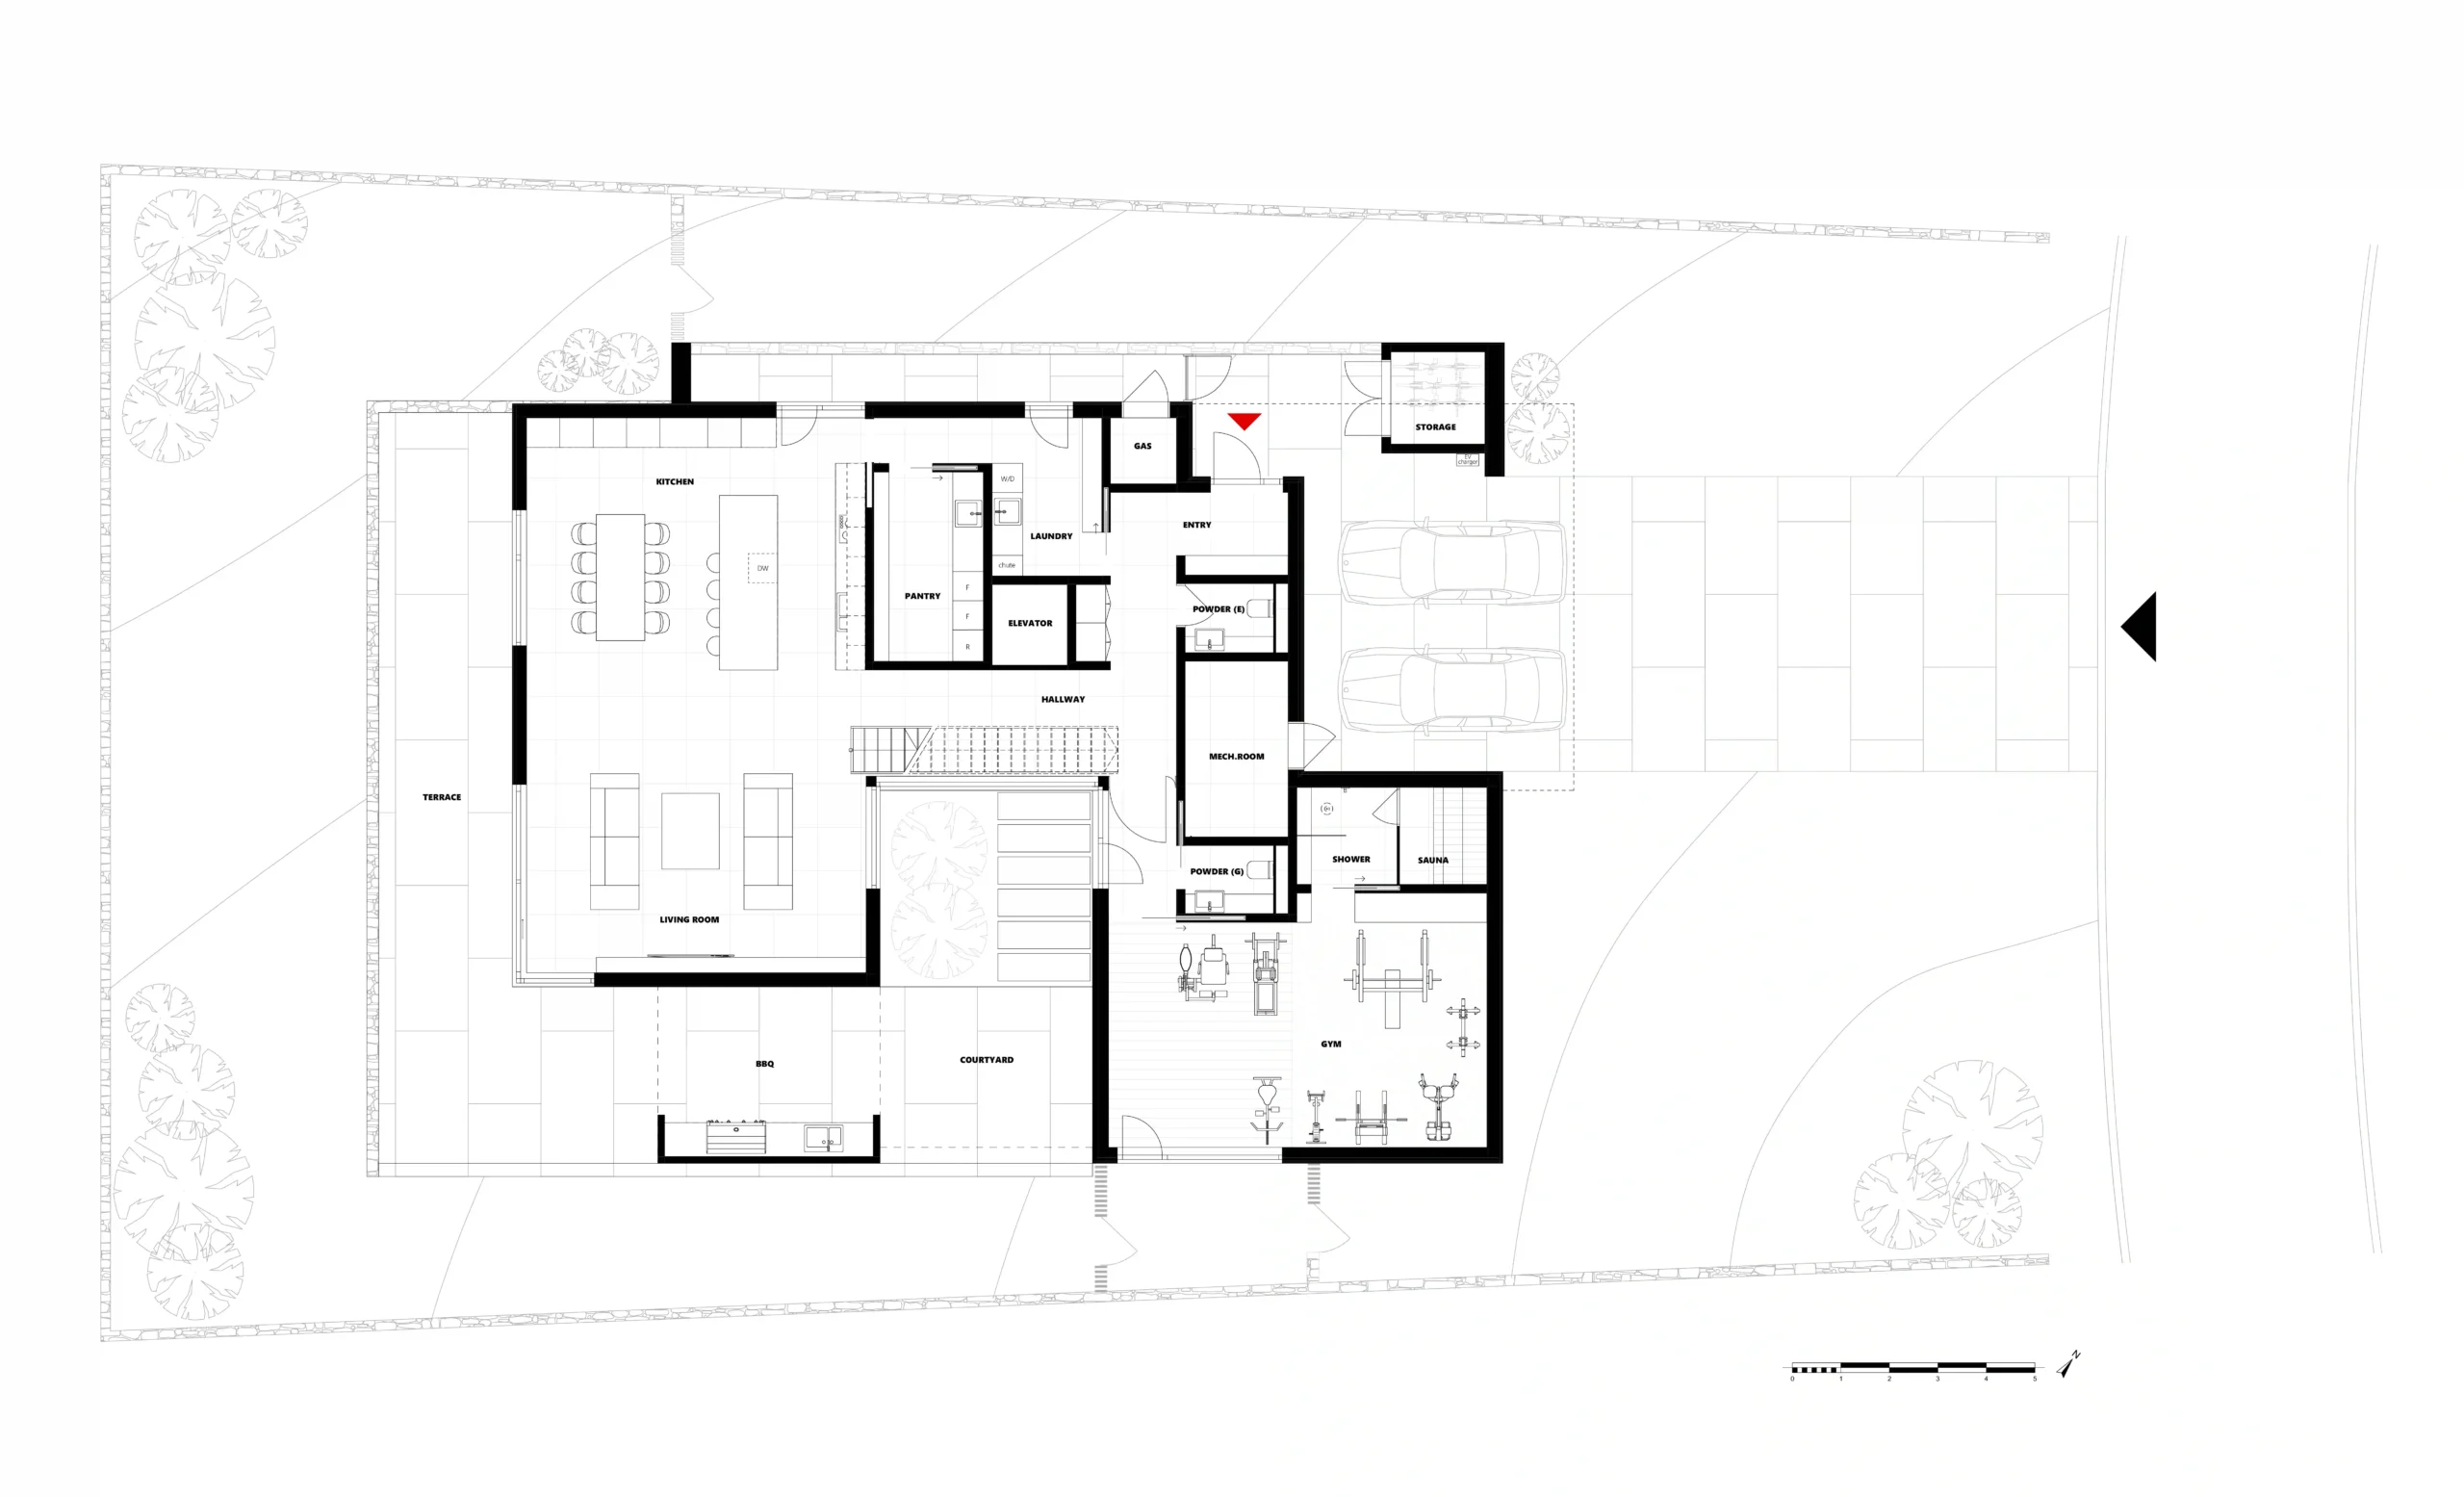
Changing the massing strategy of the design was especially important. Since the home is large and the lot is relatively compact, saving space became a priority. By placing the parking under a cantilevered portion of the first floor, the design keeps the footprint efficient without compromising the overall presence of the home.
The result is not a copied plan. It is a Maison-inspired home redesigned for a specific client, site, climate, and construction context.
The biggest modifications included:
Private bathroom for every bedroom.
Large additional office.
Gym and sauna area instead of the original spa/pool concept.
A cozier interior atmosphere without a double-height open volume spanning two floors.
A revised massing strategy that removes the carport and places two parking spaces beneath the first-floor overhang.
A Home Designed Around the Client’s Lifestyle
For every home, it is crucial to create a floor plan layout that reflects how the family wants to live. This project was no exception.
The ground floor focuses on family time and wellness. The main gathering space is a large living room and kitchen, which the client calls “the great hall.” This expansive room serves as the true heart of daily life, where the family can cook together, share meals, and relax in each other’s company. For an active lifestyle, a gym with a shower room and a sauna was essential. Practical spaces like the laundry, storage, and pantry are kept close by but out of sight.
The top floor is meant for quiet time. Three bedrooms, each with its own bathroom, provide privacy for family members and guests. The office here wasn’t designed just for work, but also as a space for reading, family movie nights, or retreating from the more active parts of the home. The chapel adds another personal layer. It makes the house feel more rooted in the client’s life, rather than simply being a collection of functional rooms.
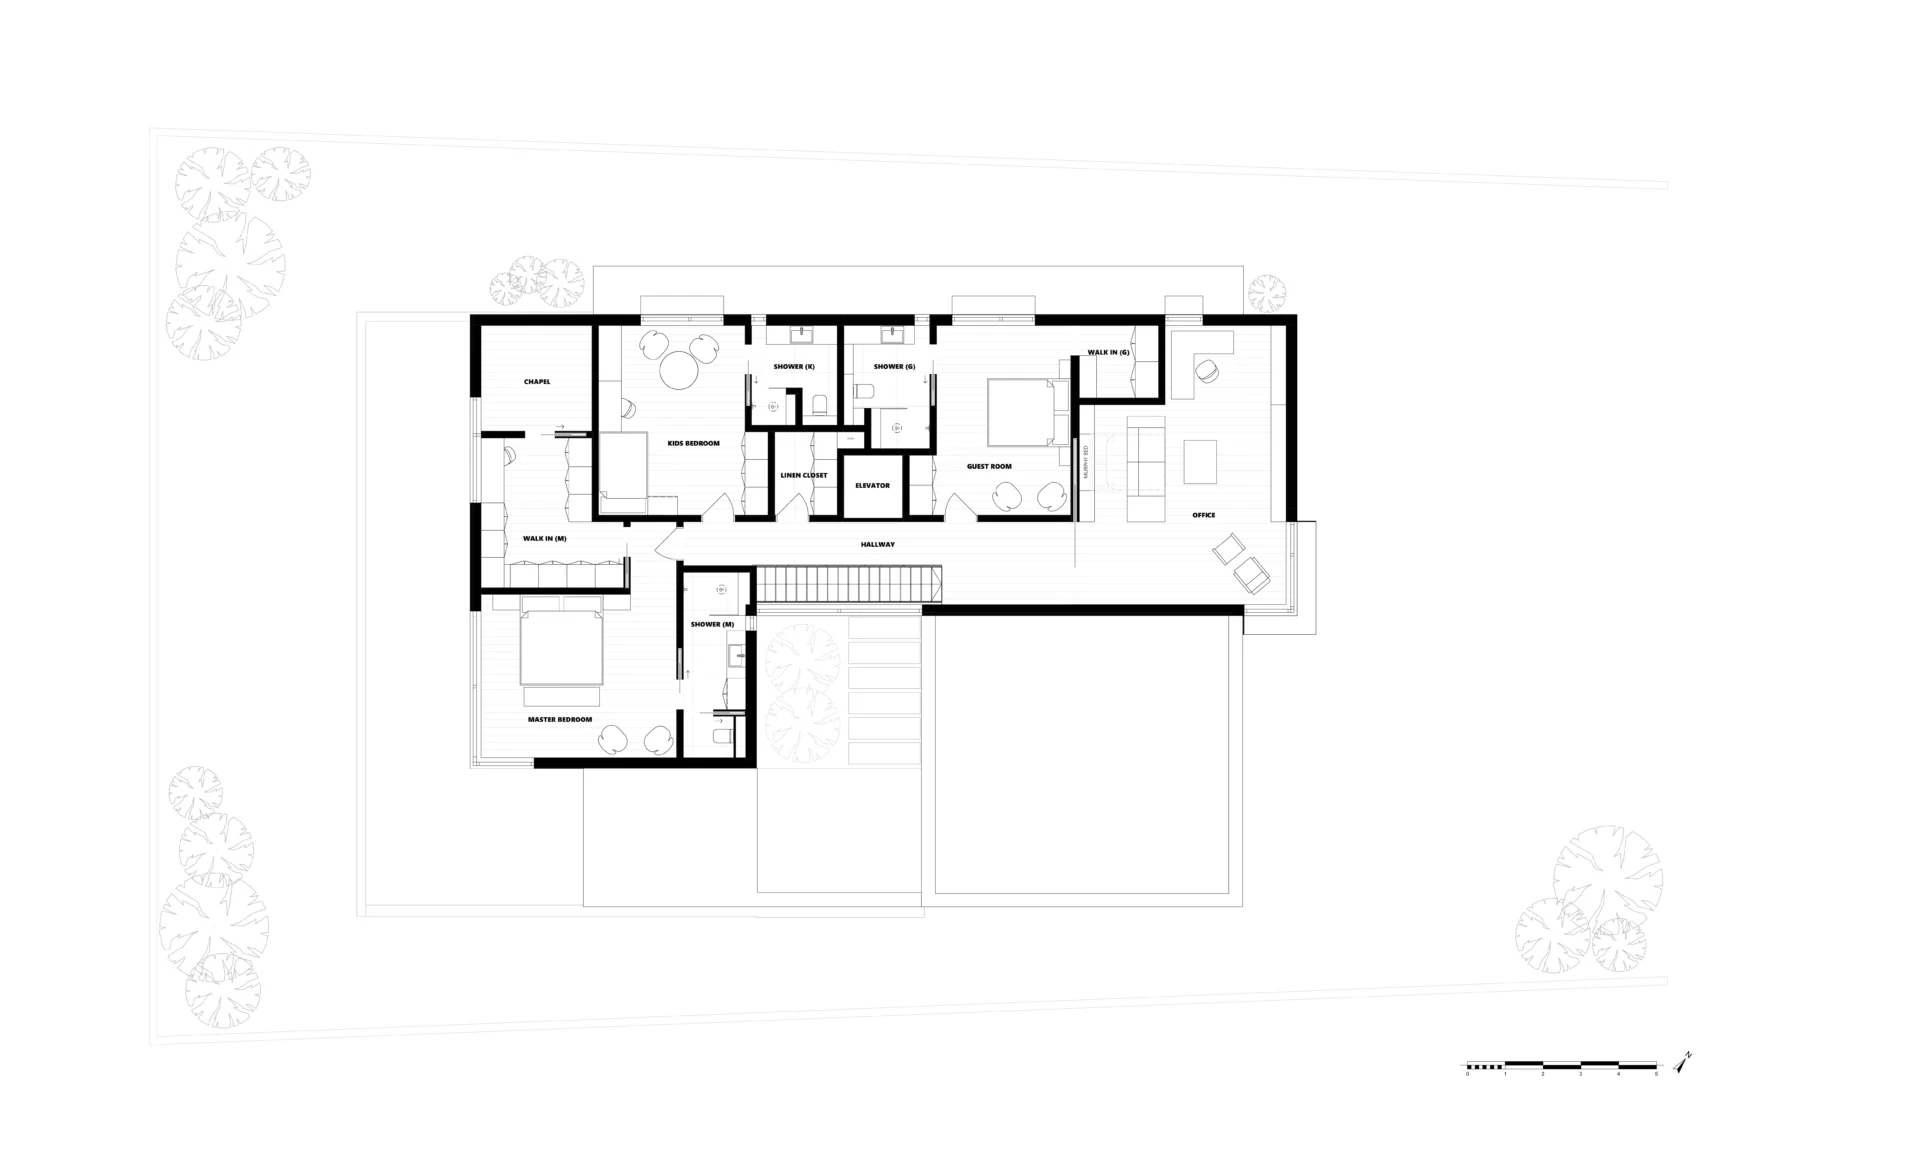
The elevator was included to make the home more accessible and future-ready. This is one of those design choices that can dramatically improve how a house works over decades.
Outside, the house opens up to a terrace and a central courtyard, featuring a covered BBQ area for hosting or spending weekends with the family. The courtyard is surrounded by the home on three sides, with the fourth side opening toward the terrace. This creates a more private outdoor space that still feels connected to daily life.
Materials: Natural, Local, and Nordic in Spirit
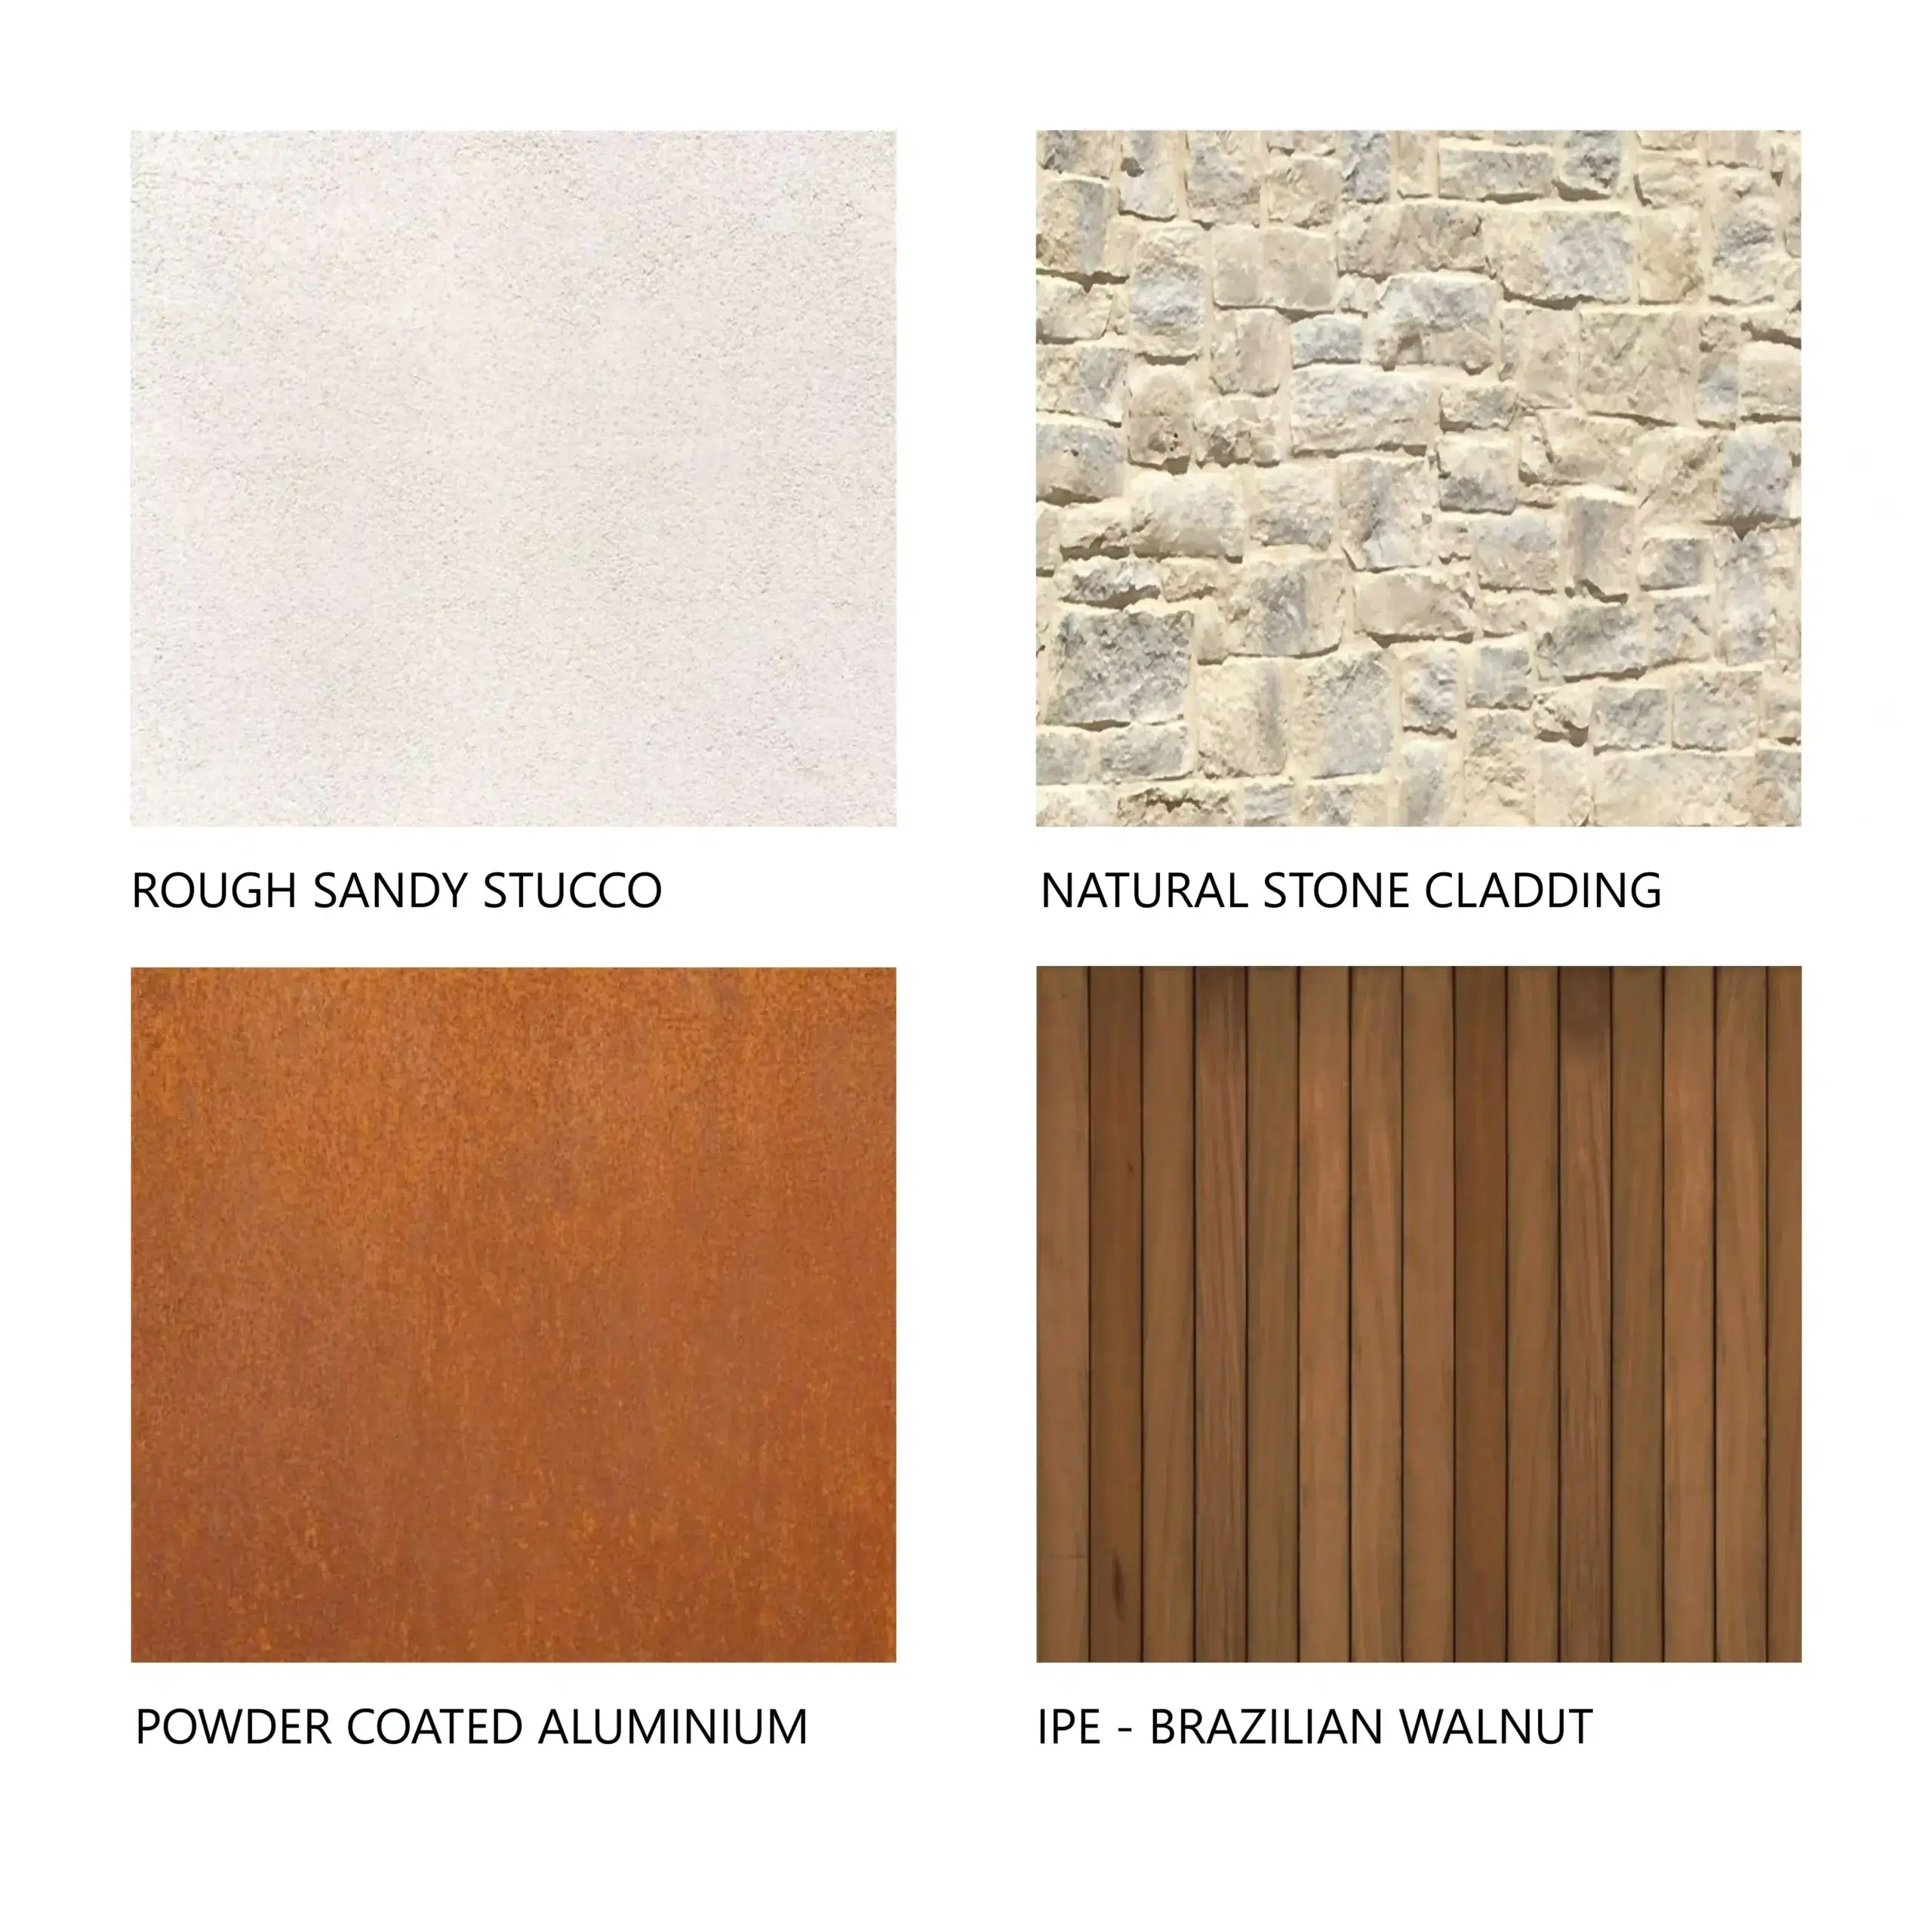
The facade strategy is based on simple volumes with distinct material identities.
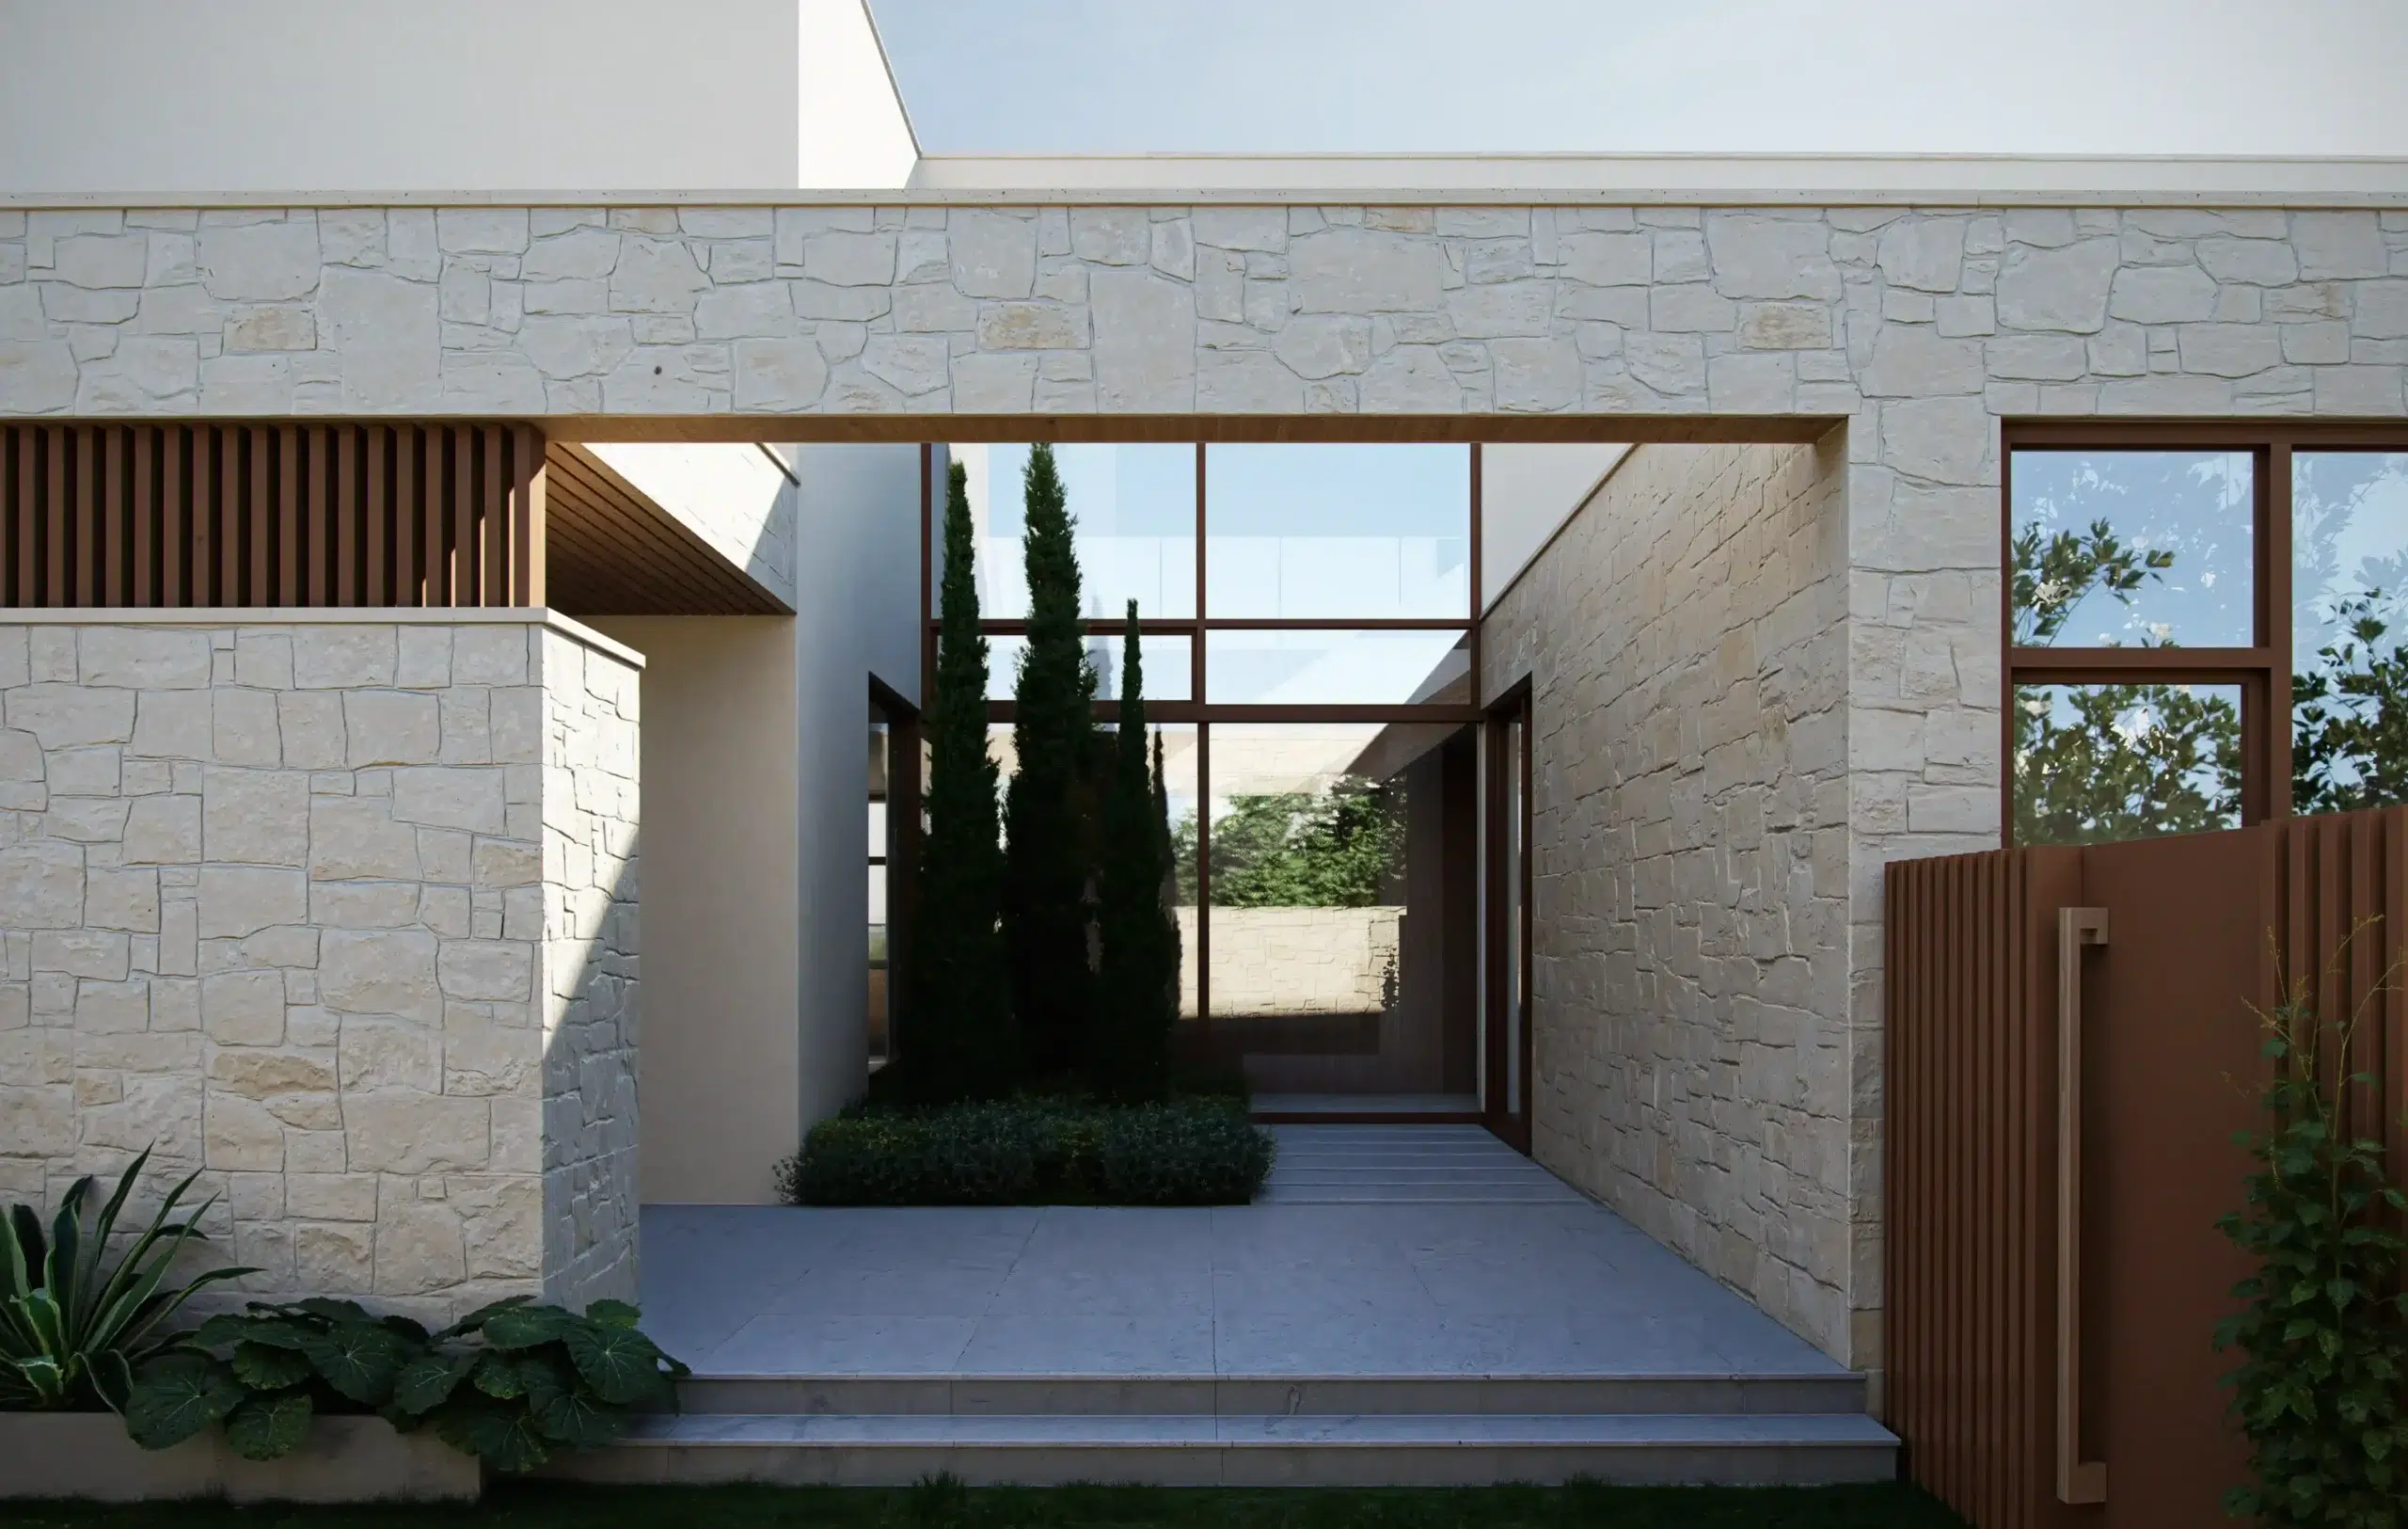
The ground floor blocks are finished with natural rough-cut stone. The recessed parking area uses IPE wood, protected by the overhang so it is less exposed to weather. The upper floor is finished in a light natural plaster.
These materials are common and understandable in Brazil, which helps with buildability. At the same time, their natural textures, restrained colors, and honest expression fit the Nordic design language very well.
This is an important point: adapting Nordic design to Brazil does not mean importing a foreign aesthetic without context. It means using local materials in a controlled, minimal, and thoughtful way.
Construction and Performance Strategy
The home is designed around a construction strategy suitable for Brazil: reinforced concrete structure, concrete block walls, and a flat concrete roof slab. The architectural design was created by Nordic Home Plans, while local engineers provided the exact structural calculations and documentation for columns, beams, panels, slabs, and other construction elements.
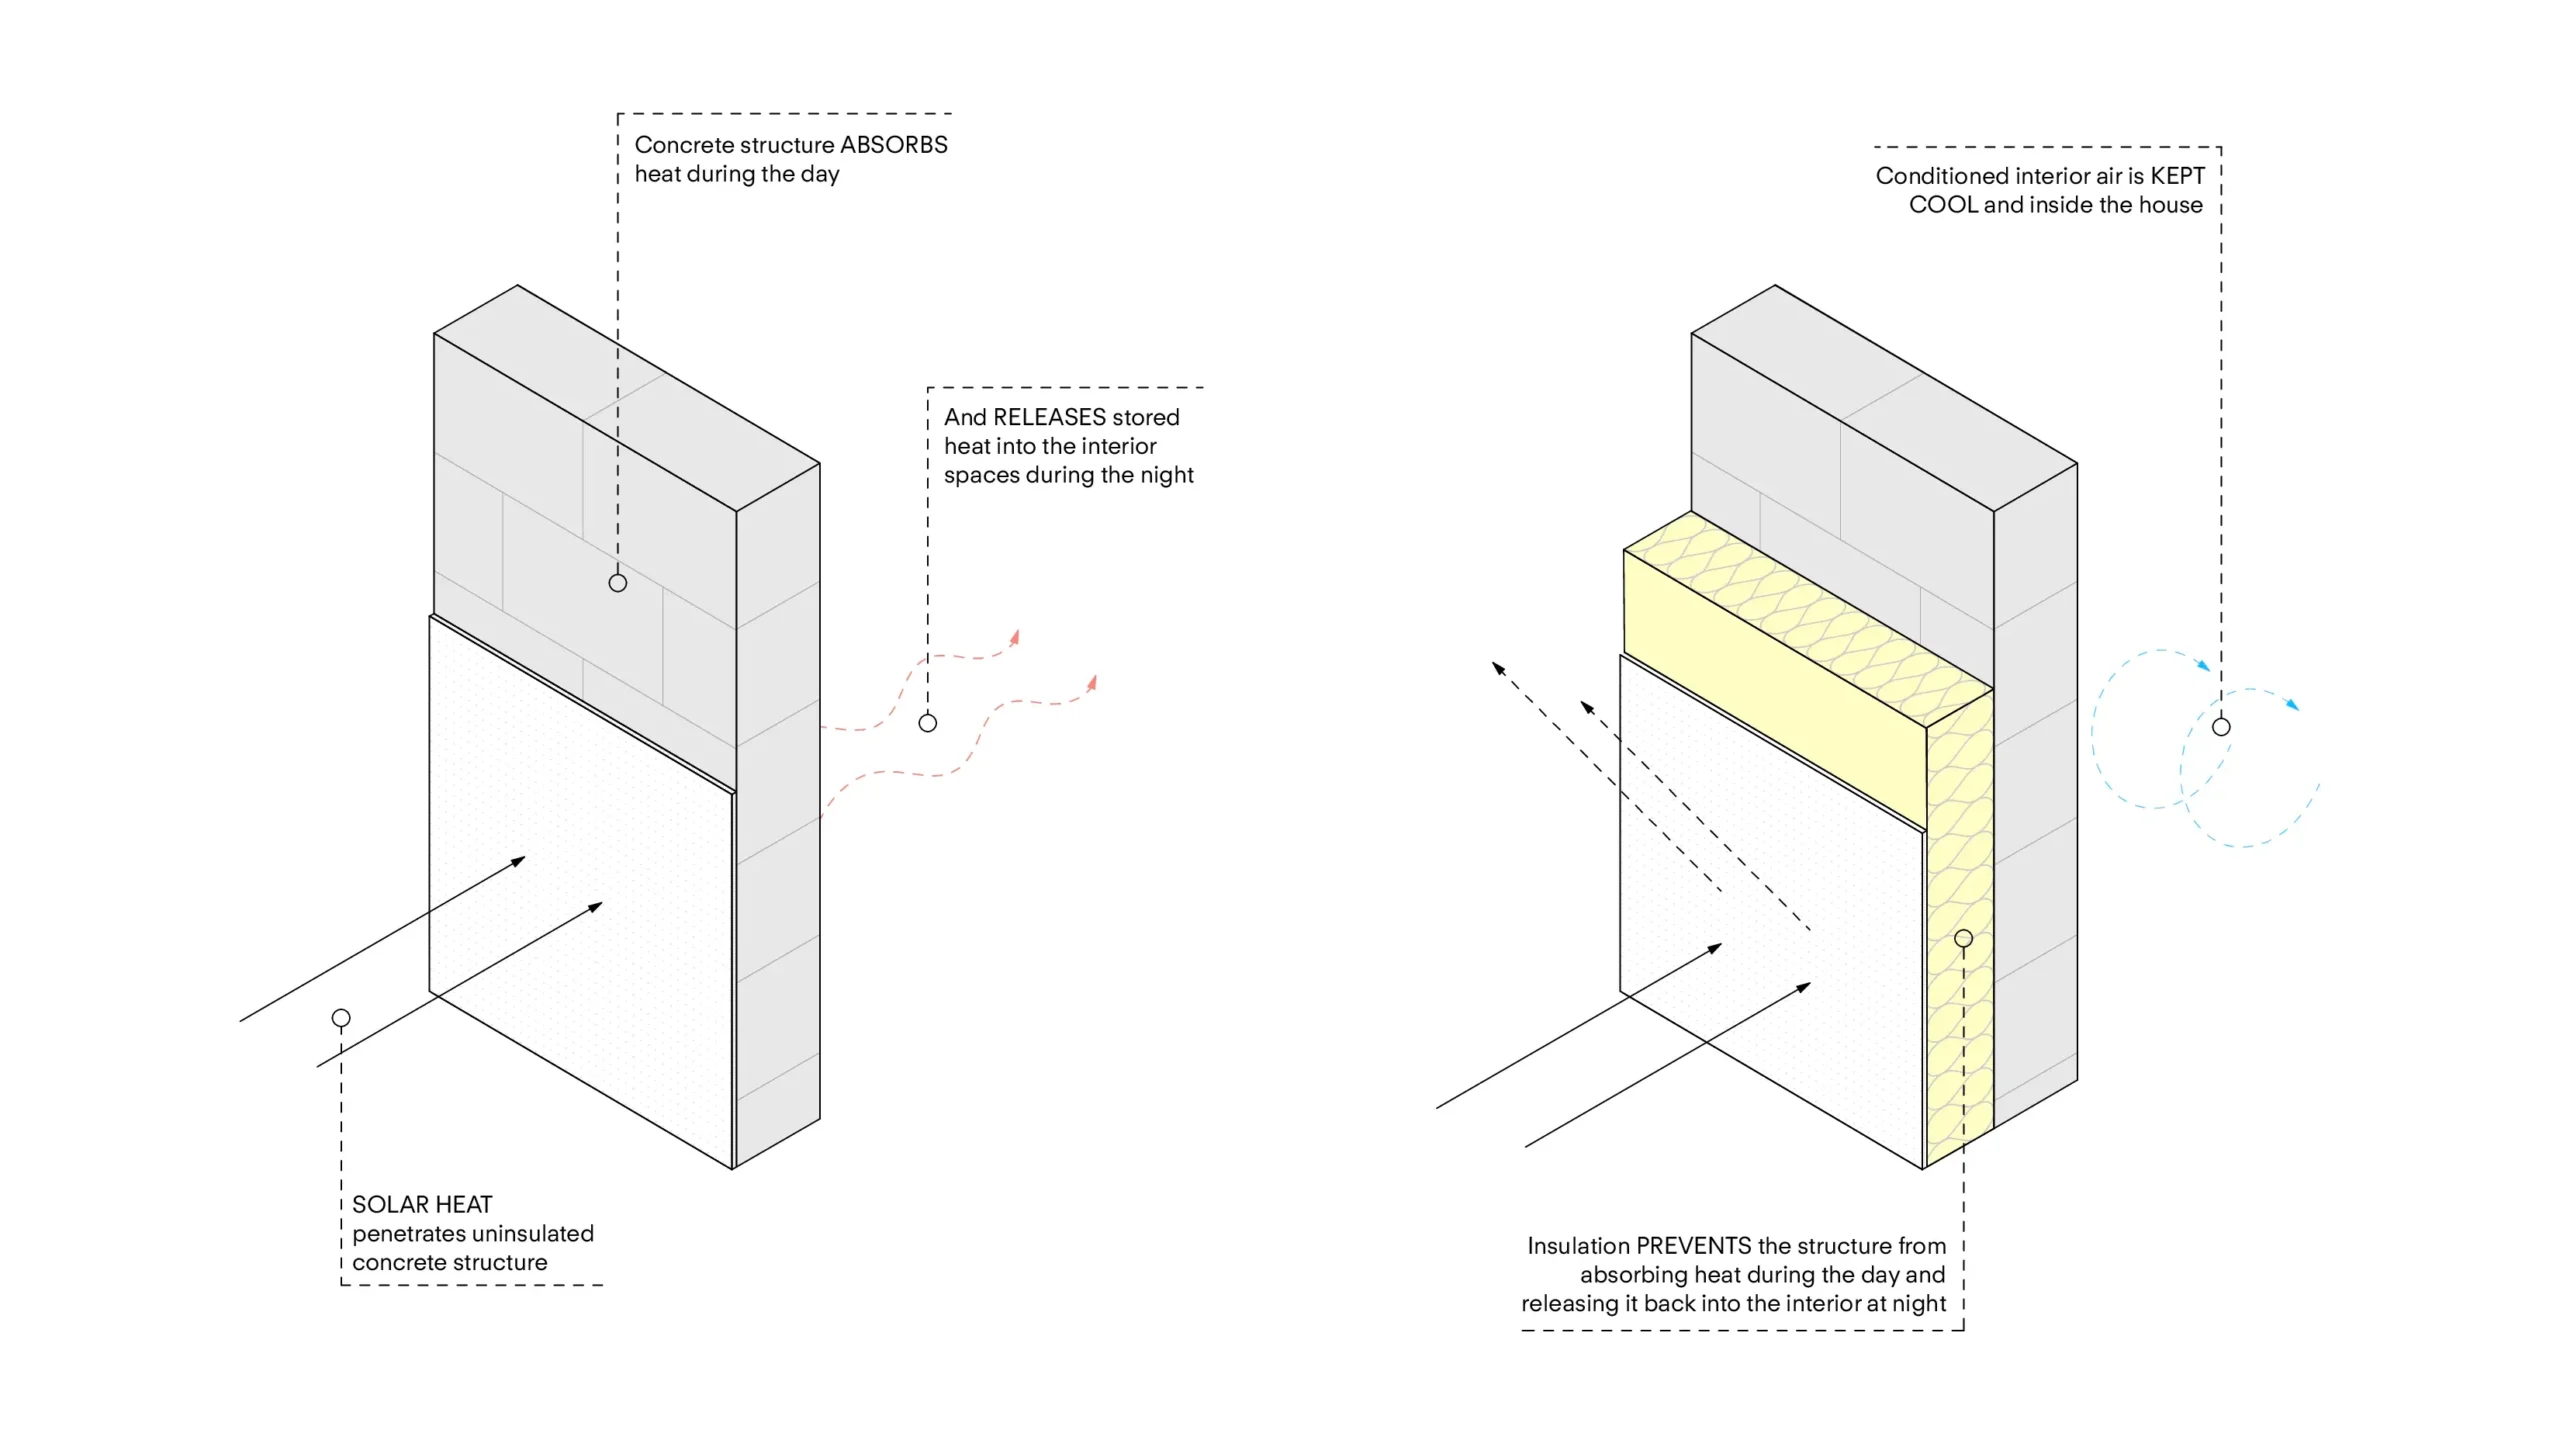
From a performance perspective, the key issue in this climate is not keeping heat inside, as in Northern Europe. It is preventing the building from absorbing too much heat during the day and releasing it back into the interior at night.
For that reason, we planned continuous exterior insulation for the house. This helps keep the cooled interior air inside and reduces the amount of heat that reaches the concrete and block structure. The same principle is common in Nordic construction, where insulation helps keep heat inside during cold winters, a strategy we explore further in our article Why You Should Focus on Superior Insulation. In Brazil, the strategy works in reverse: it helps keep heat out.
The roof is especially important because of the high sun angle. A thicker insulation layer is planned above the roof slab, together with a light reflective membrane to reduce heat absorption.
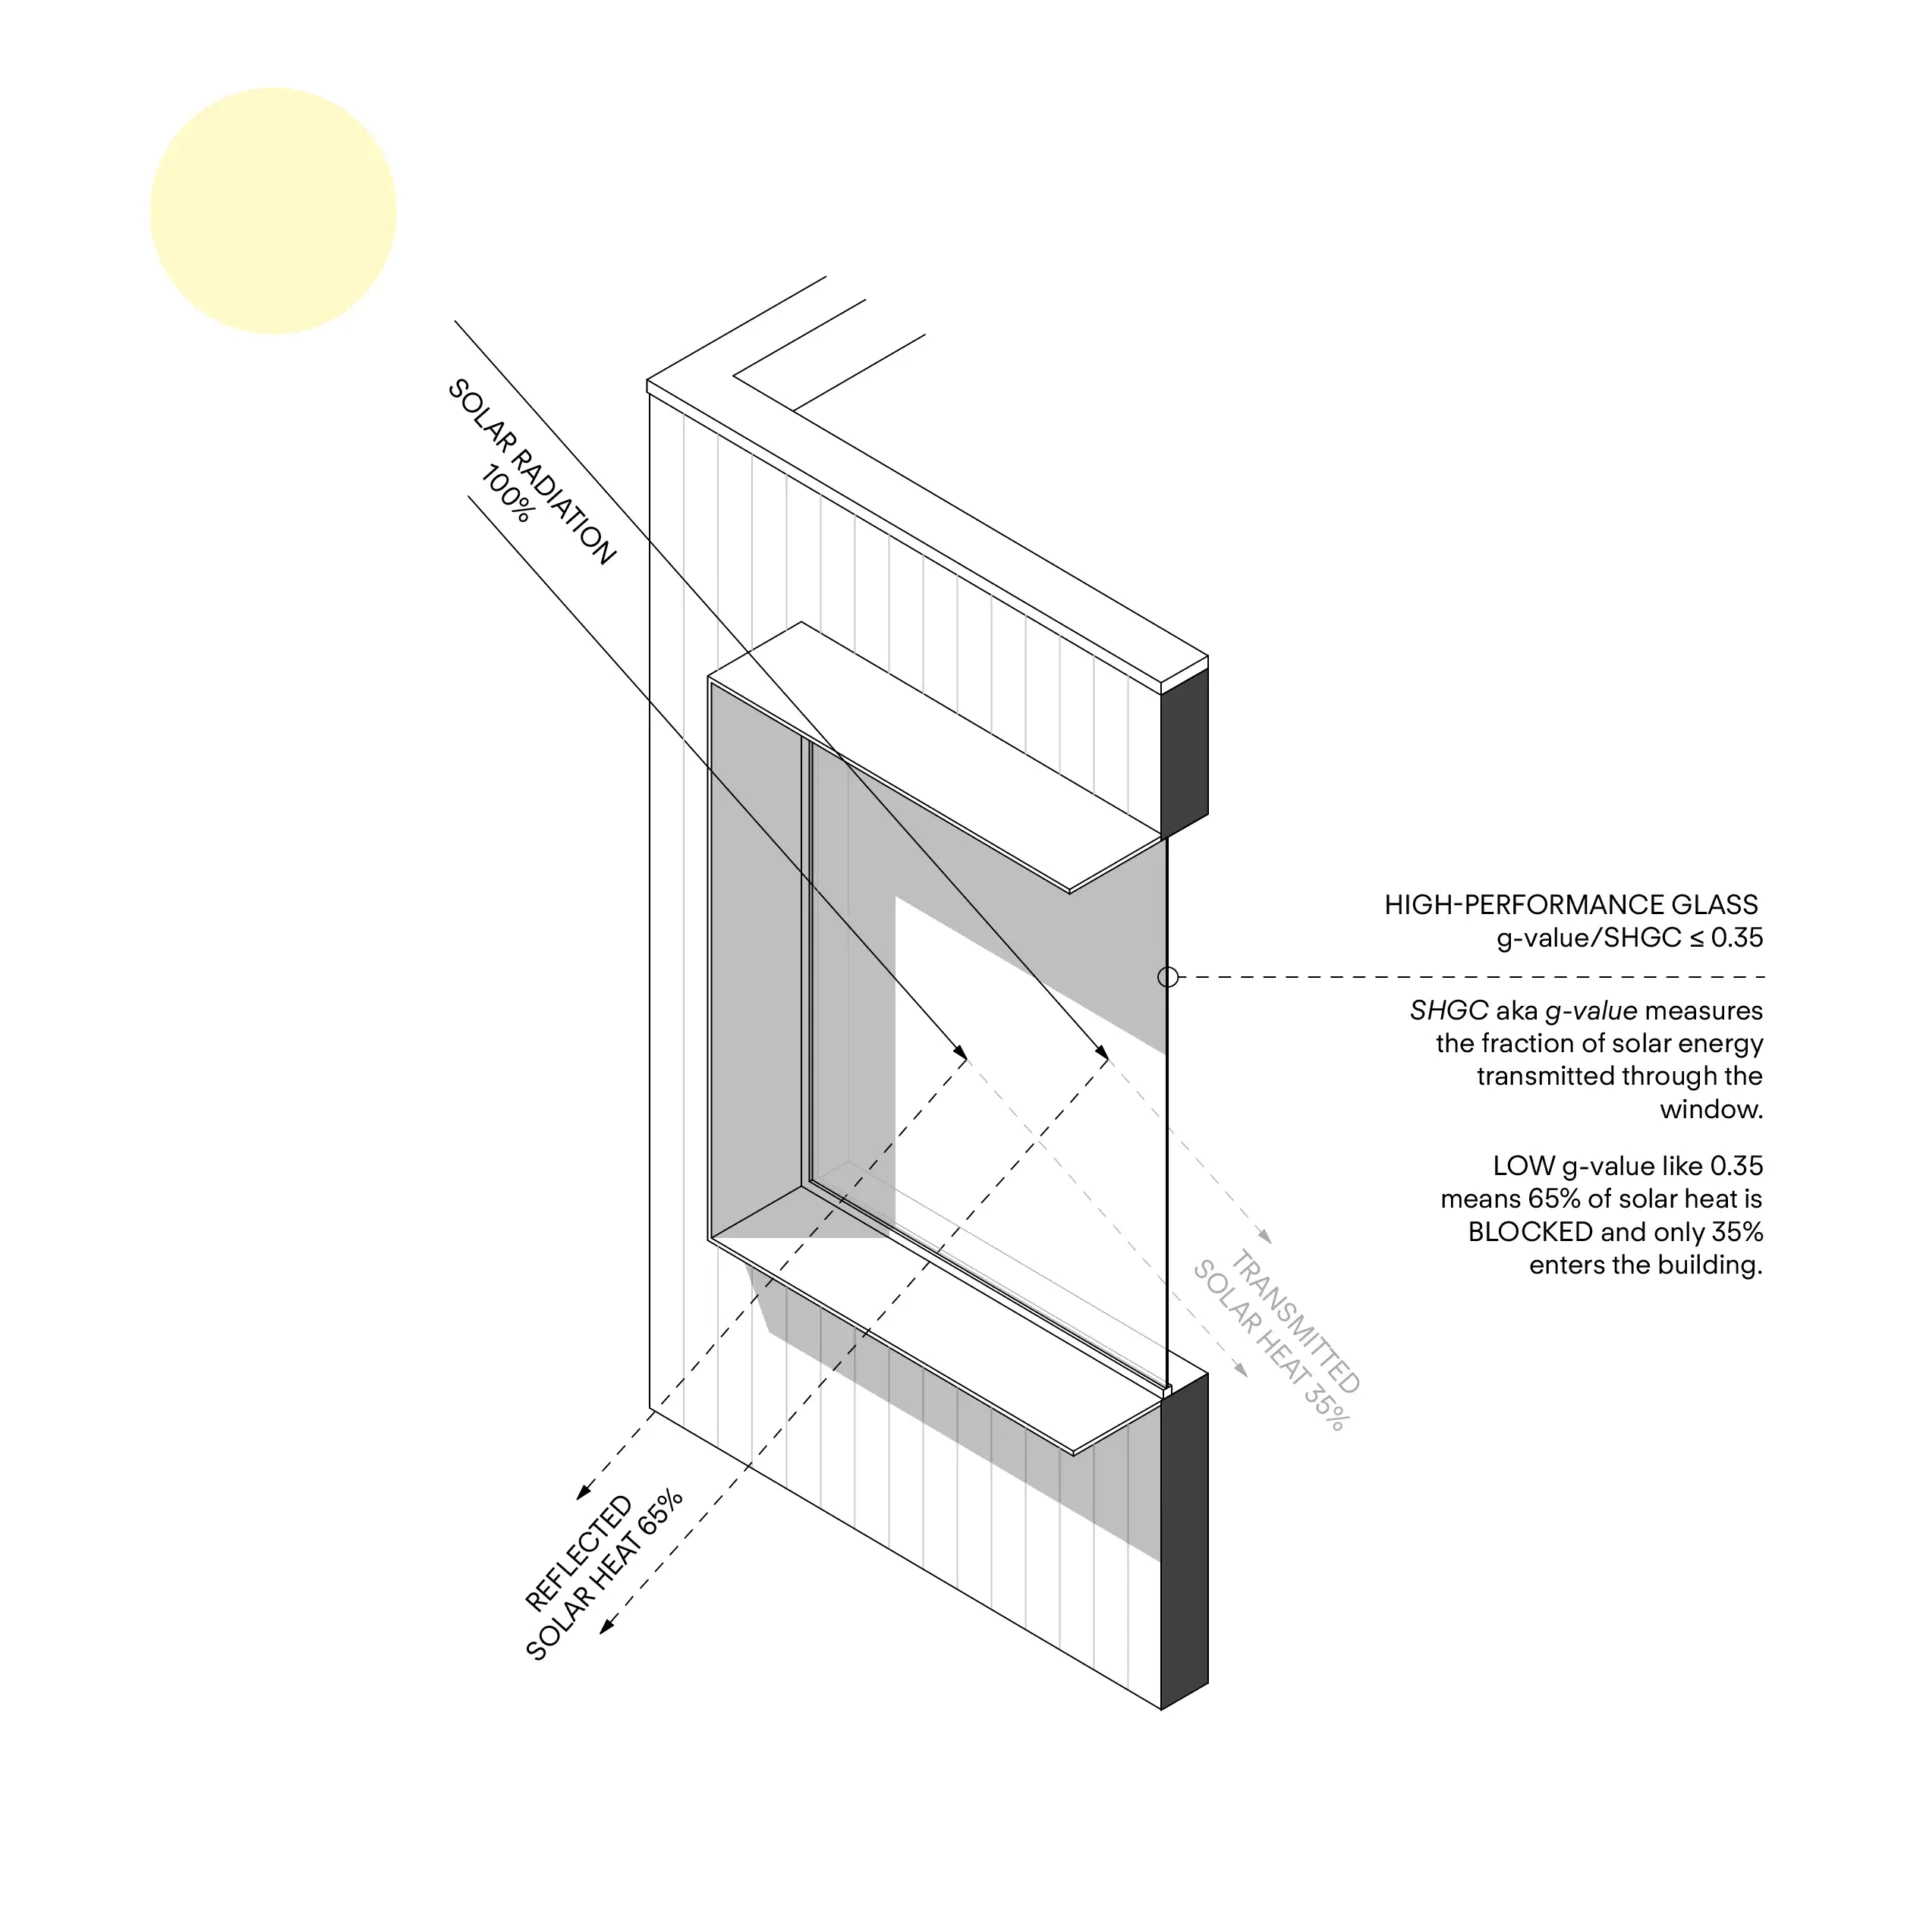
The glazing strategy also supports comfort. Windows are planned as double-glazed units with low-emissivity coating and a low solar heat gain coefficient, also known as g-value or SHGC. Recommended targets are SHGC ≤ 0.35 and VLT 40–60%, balancing solar control with natural light. Combined with exterior window boxes, this setup creates a highly effective thermal barrier, helping keep unwanted heat out of the indoor rooms.
Nova Lima is warm year-round, with humid wet seasons and dry clearer periods, so solar control, roof performance, and water management are essential design priorities rather than optional upgrades.
Working Across Borders
Designing a home in Brazil from Northern Europe requires a clear process.
For this project, we used design calls, WhatsApp communication, and a dedicated Google Drive folder where drawings, plans, renderings, and project documents were shared. In total, we worked through around 5–6 revision rounds, beginning with the floor plans and gradually developing the exterior elevations, material palette, and construction intent.
We were also able to collaborate with a local engineer during the revisions, whose feedback guided our design decisions regarding typical Brazilian construction methods.
Because the client was in a hurry, we completed the architectural drawings in 6 weeks, two weeks ahead of the agreed deadline. This allowed the local engineer to begin structural drawings earlier than expected.
This kind of international collaboration works best when roles are clear. Nordic Home Plans developed the architecture and design intent. Local professionals are responsible for Brazil-specific permitting, engineering, and technical compliance.
The Result: A Standout Home Without Excess
When the client saw our first design ideas, their reaction was immediate:
“Good morning everyone!! I absolutely love this!!!! Thank you very much Gertrud and Ragnar!!”
That response matters because the goal was never to create a house that simply looked impressive. The goal was to create a home that felt personal, calm, practical, and different from the surrounding architectural noise.
This home stands out through restraint. It uses simple forms, strong proportions, natural materials, and carefully placed openings. It respects the Brazilian site and climate while keeping the clarity of Nordic design at its core.
The project is currently in the planning phase, and we intend to visit the site during construction and again after completion. This case study will be updated as the home moves from drawings into built reality.
What This Project Shows About Nordic Homes in Warm Climates
A Scandinavian-inspired home does not need snow, pine forests, or northern darkness to make sense.
The deeper principles are more universal:
- Keep the layout simple and functional.
- Use daylight carefully.
- Control heat before it enters the building.
- Choose materials that age well.
- Design around the people who will live there.
- Collaborate with local professionals when building internationally.
In Brazil, the technical details change. The structure, roof build-up, shading, waterproofing, and cooling strategy must respond to local conditions. But the architectural values remain the same.
That is what made this project so rewarding: it proved that Nordic design can travel, as long as it listens first.
Construction Update
Coming Soon
We plan to visit the site during construction and document how the design translates into built reality: the foundations on the sloped lot, the reinforced-concrete structure and block walls, the continuous exterior insulation and roof build-up, and how the shading elements and material palette come together on site. Check back here: this section will be filled in with on-site photos and progress notes as the build advances.
Move-In Update
Coming Soon
Once the home is complete and occupied, we will return to share how it performs in everyday life: indoor comfort through the warm Brazilian seasons, how the great hall, courtyard, and wellness spaces are actually used, and the owners’ own reflections on living in a Nordic-inspired home in Minas Gerais. This is where design intent meets real life, the most important test of any home.
Frequently Asked Questions
Yes, when the design is adapted to the climate. The Nordic principles behind this home (a well-insulated envelope, carefully controlled daylight, and durable natural materials) work in warm climates too, but the goal shifts from keeping heat in to keeping heat out. For this home in Minas Gerais, we placed the most-used rooms on the south side, where direct sun is lower, and planned continuous exterior insulation around the concrete and block structure, a thicker insulation layer and a light reflective membrane on the flat roof, double-glazed low-e windows with a target SHGC of 0.35 or lower, and exterior window boxes about 500 mm (20 in) deep around the north-facing windows. Together, these measures are designed to reduce solar heat gain and overheating, which can lower cooling demand.
No. Nordic Home Plans provides architectural drawings and design intent. Local Brazilian engineers and licensed professionals are responsible for structural design, MEP systems, code compliance, permitting, and technical documentation.
Continuous exterior insulation helps reduce solar heat gain and keeps the concrete/block structure from overheating during the day. This improves nighttime comfort and can reduce cooling demand.
The architectural concept is based on a reinforced concrete structure, concrete block walls, and a flat concrete roof slab, with exact structural dimensions and details developed by the local engineering team.
Yes. The starting point was the Maison concept, but the final design was heavily customized around the client’s site, lifestyle, climate, and construction method.
Thinking about building a modern Nordic home in Brazil or anywhere else in the world?
The best place to start is a conversation. Book a free design call and we’ll talk through your site, climate, lifestyle, and how a Nordic-inspired home could work for you.
Prefer to explore first?
- Browse our Signature House Plans if you want a strong architectural concept that can be adapted to your site.
- Explore our Custom Home Design path if you want a one-of-a-kind home designed around your lifestyle, land, and climate.

About the Author
Gertrud Palm — Chief Architect, Nordic Home Plans
Gertrud is the chief architect at Nordic Home Plans, a Northern European studio specializing in modern, energy-efficient Scandinavian-style homes. She leads the studio’s custom design work, including international projects such as this home in Minas Gerais, Brazil. Learn more about Gertrud and the studio.